
Camino del Cerro
Reworking a four-bedroom Tucson home for better flow, useful storage, and a stronger connection to the mountain views.
Make the existing space work harder.
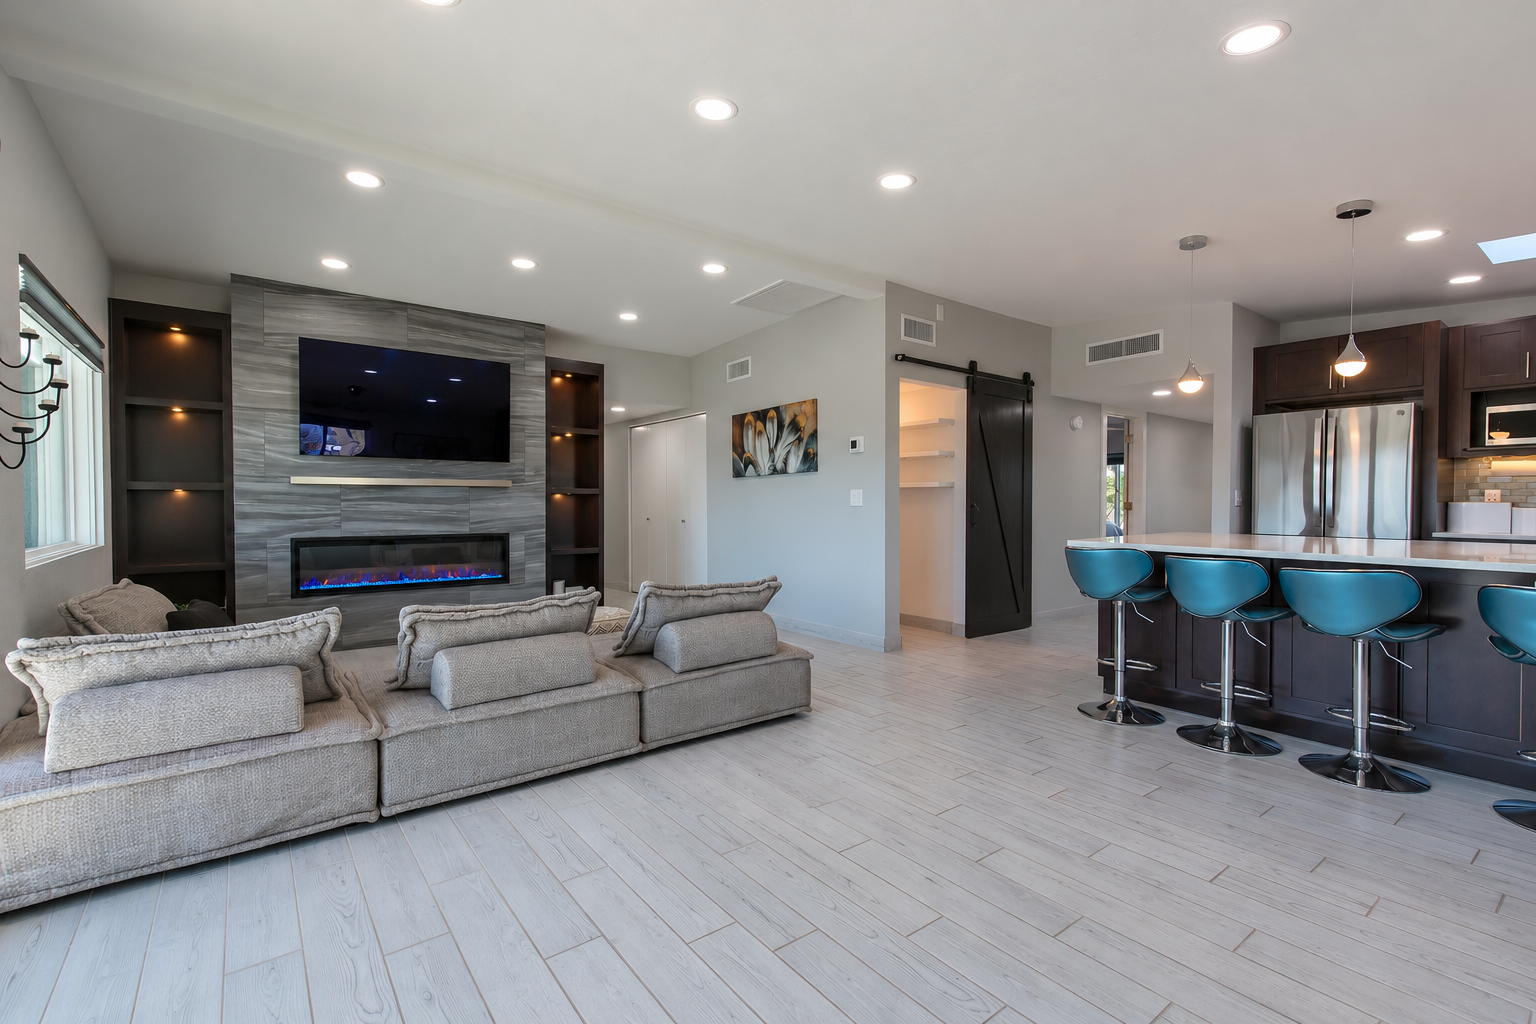
The transformation began with the layout. A former kitchen pantry made room for a longer primary-bath vanity. An old HVAC closet became a walk-in pantry. A wider sliding door and a new picture window brought the backyard and Tucson Mountains into the living spaces.
New cabinetry, bathrooms, lighting, windows, and continuous wood-look tile brought the rooms together. This story follows the interior work from early design studies to construction and the finished home.
Completed Arizona work by Inspired Renovations, presented in the Inspired Renovations portfolio.
Plan it before building it.
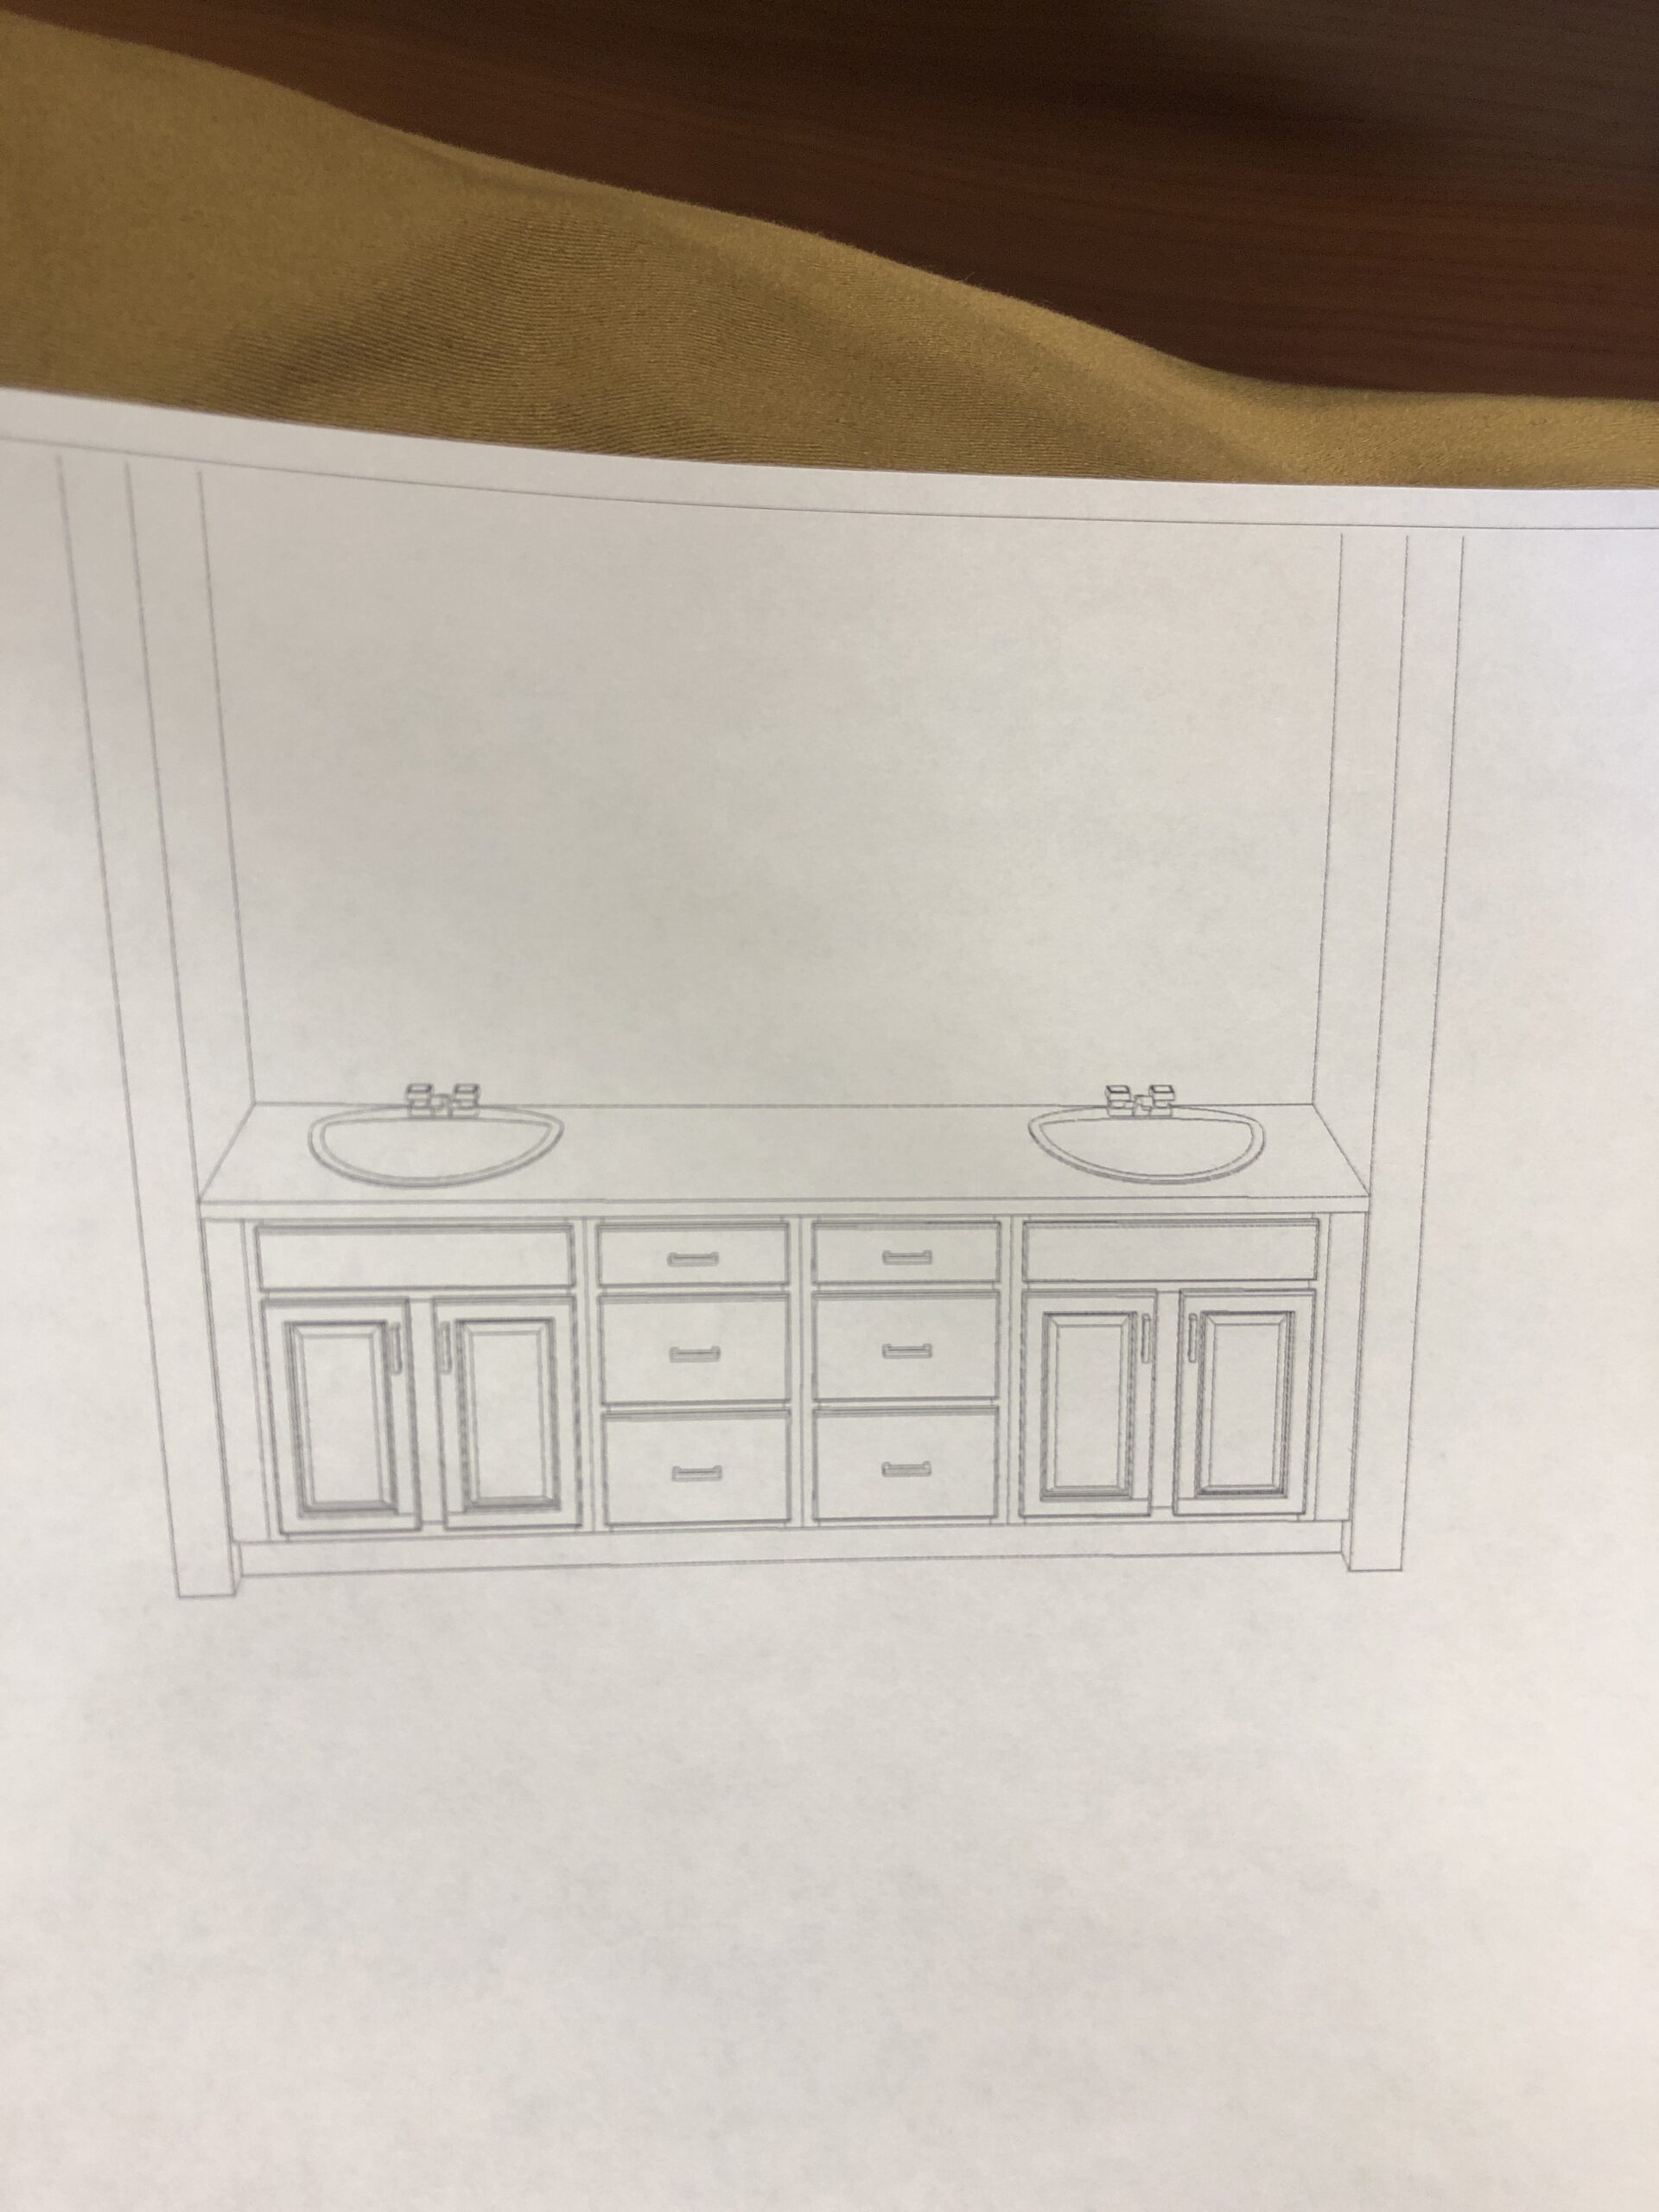
Before construction, we created a 3D model and cabinet layouts to check that the intended changes would fit. These design studies gave our crew a clear visual reference for the work ahead.
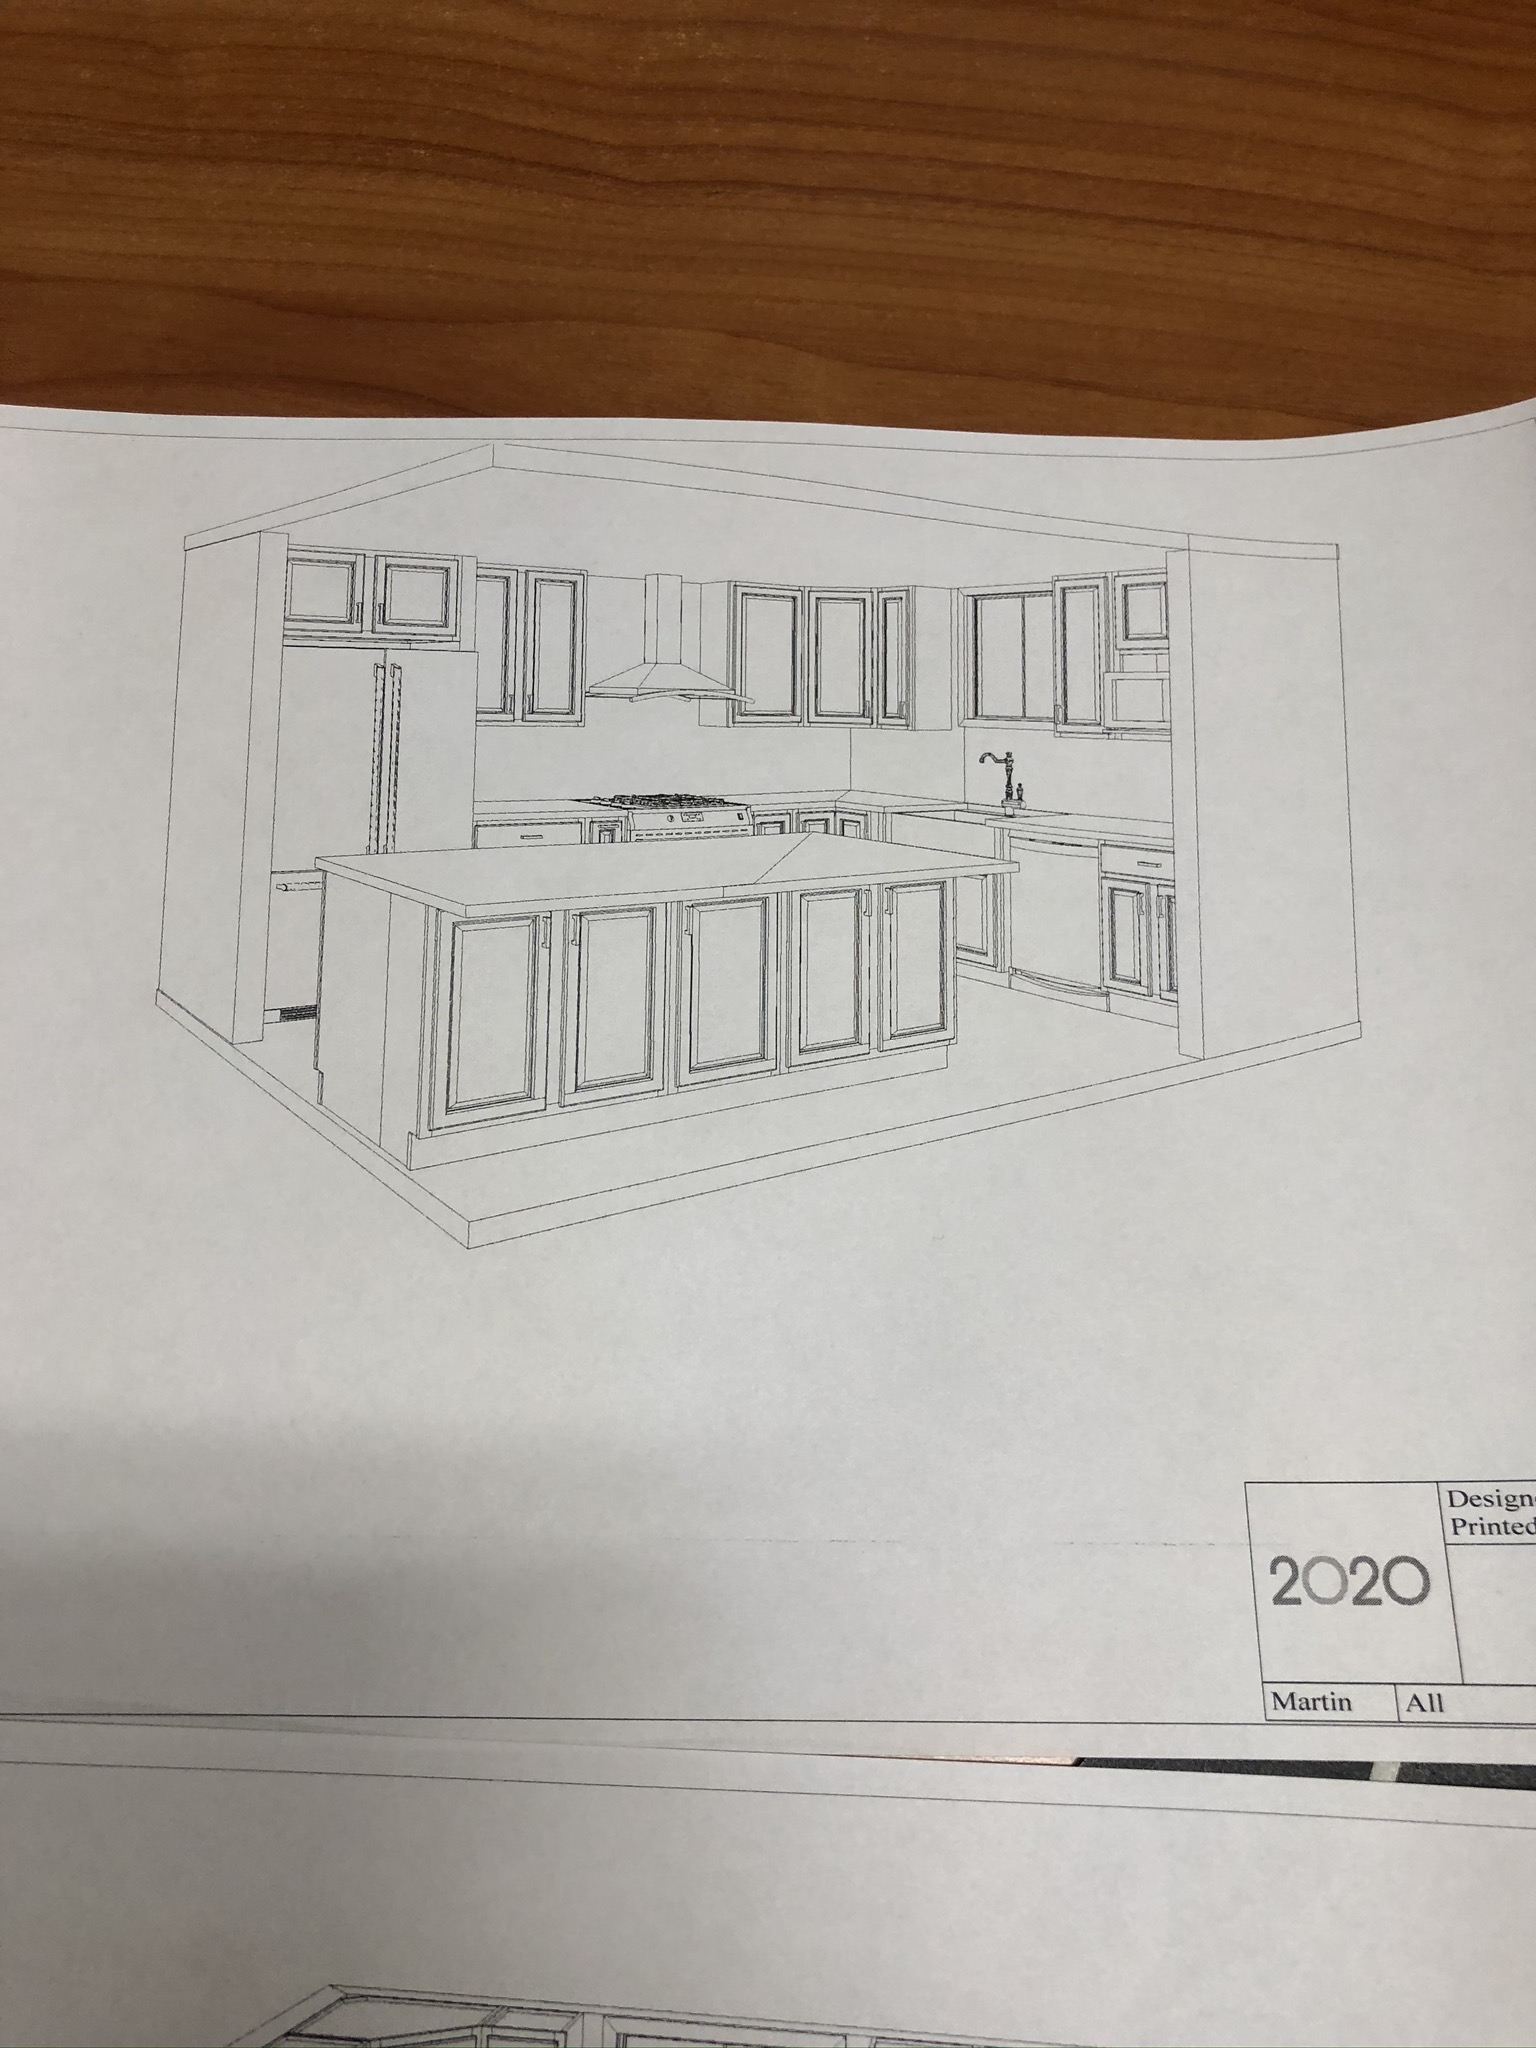
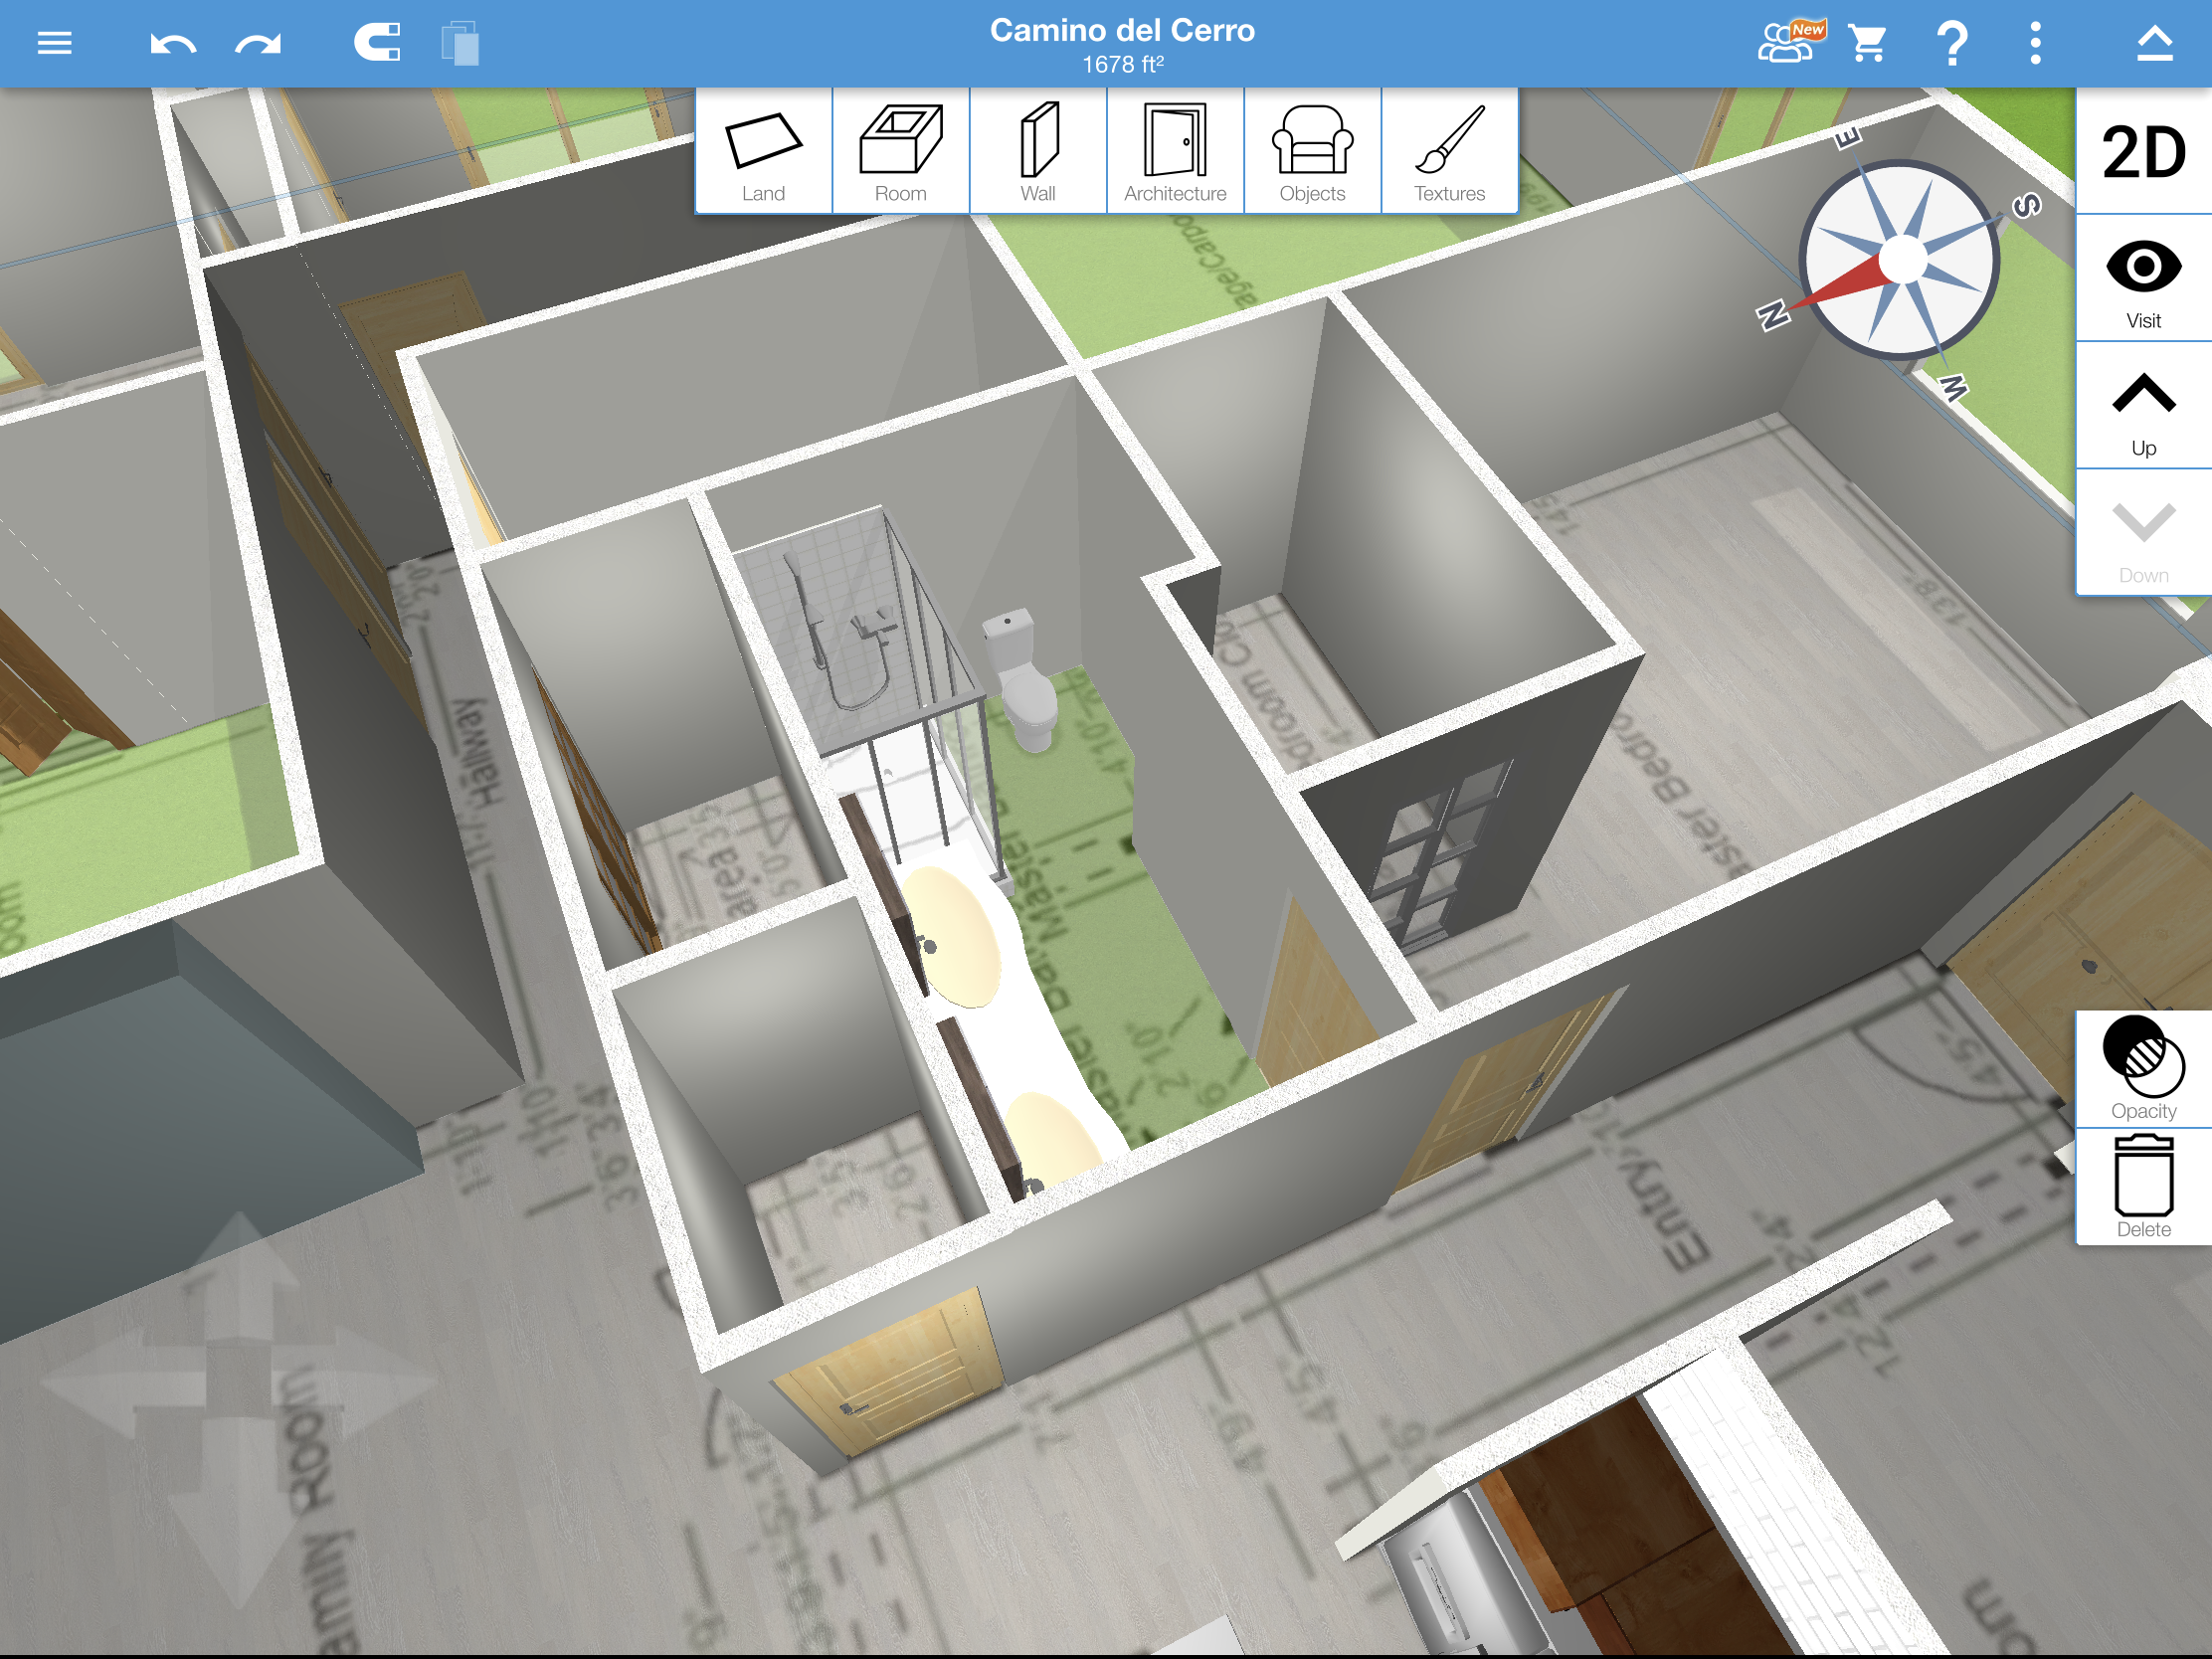
Design studies show the planning process; some details evolved during construction.
A brighter kitchen. Storage with a purpose.
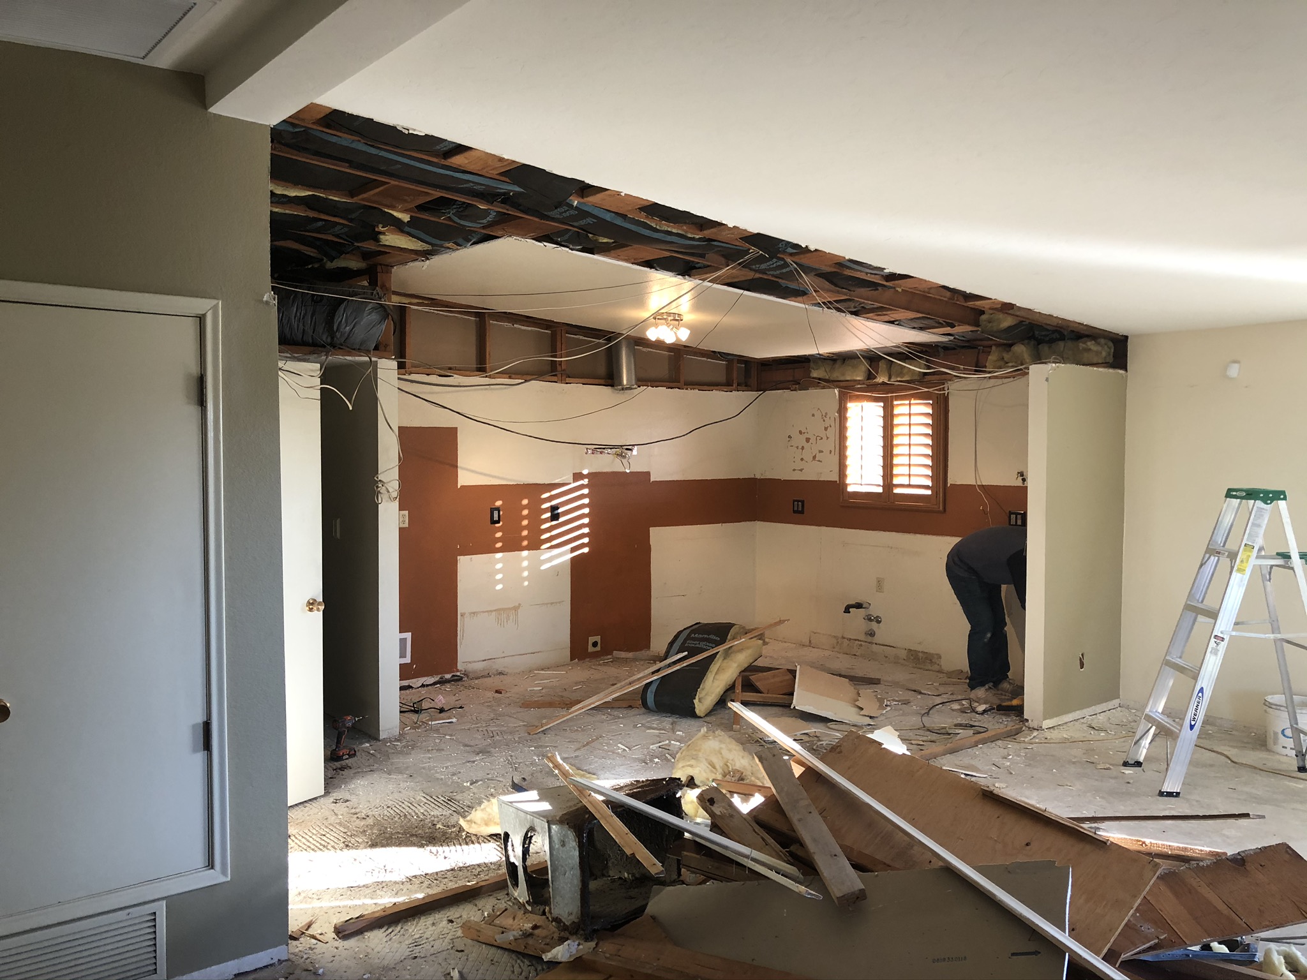
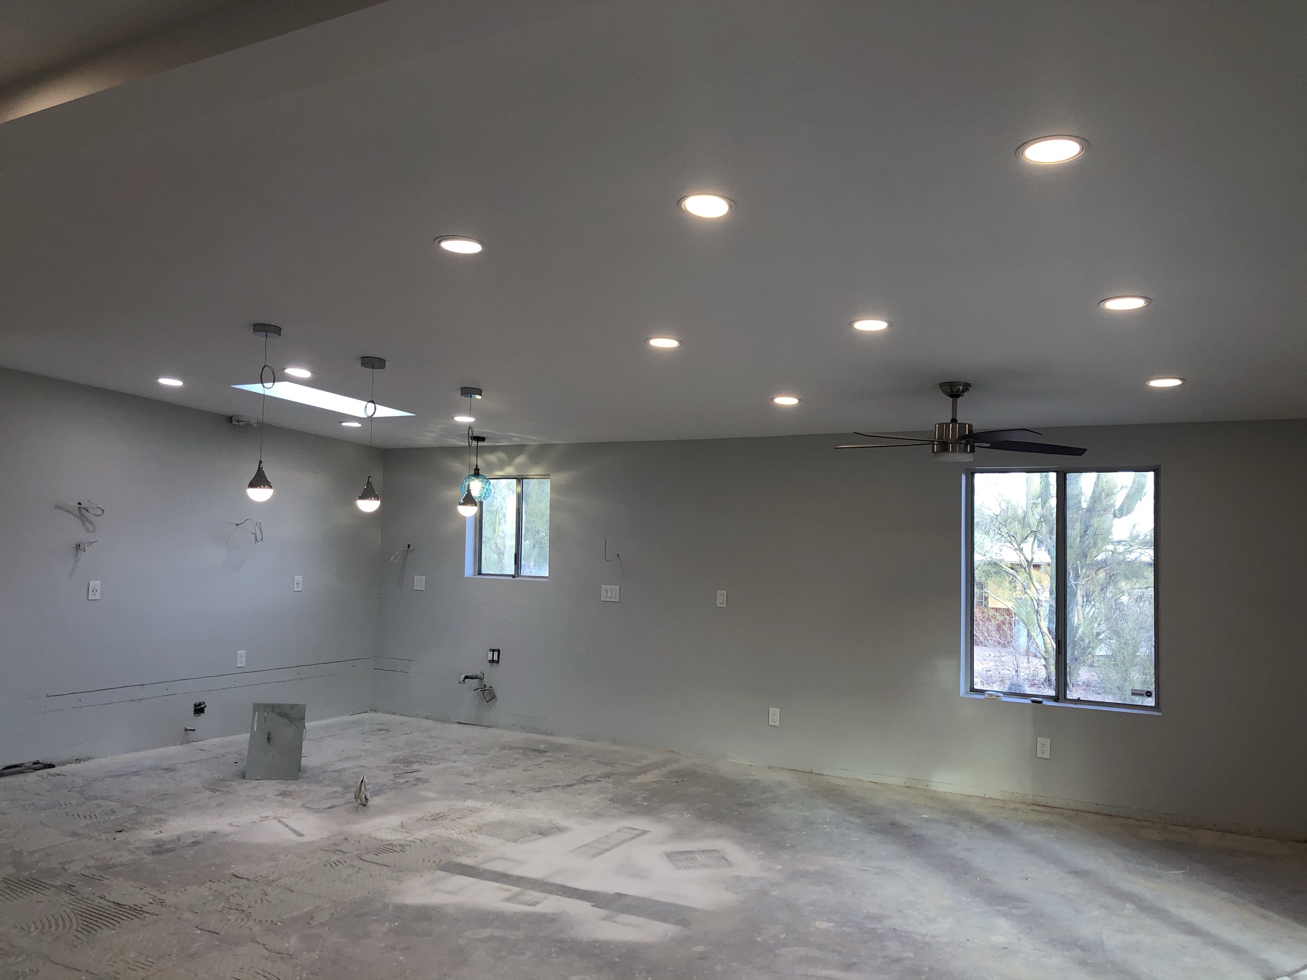
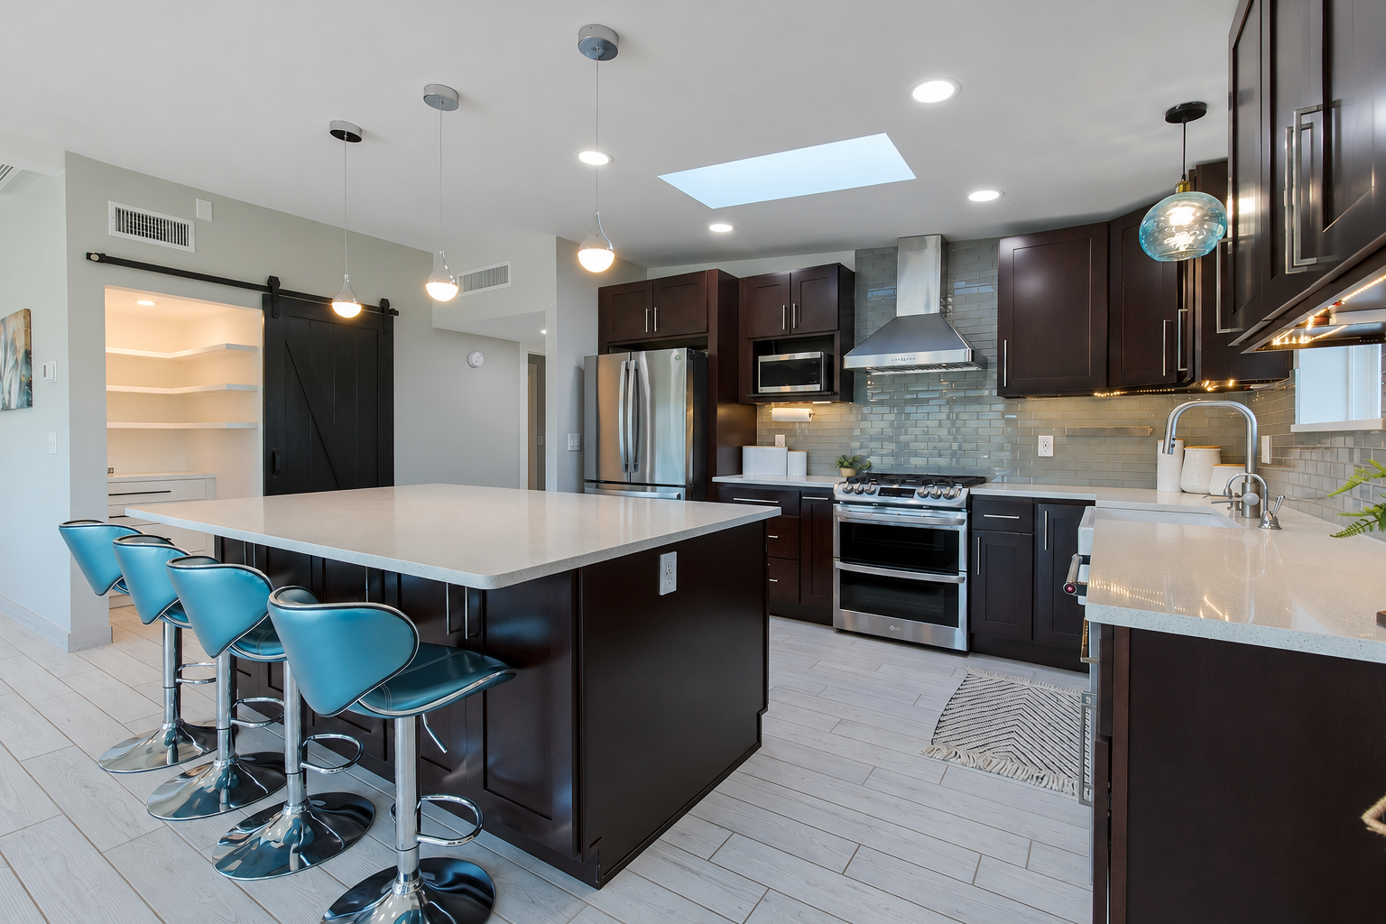
Removing the kitchen soffit raised the ceiling above the work area. The island was extended, cabinetry and appliances replaced, and quartz countertops paired with a custom glass-tile backsplash and farmhouse sink. New lighting and a kitchen skylight brought more light into the space.
A closet becomes a walk-in pantry.
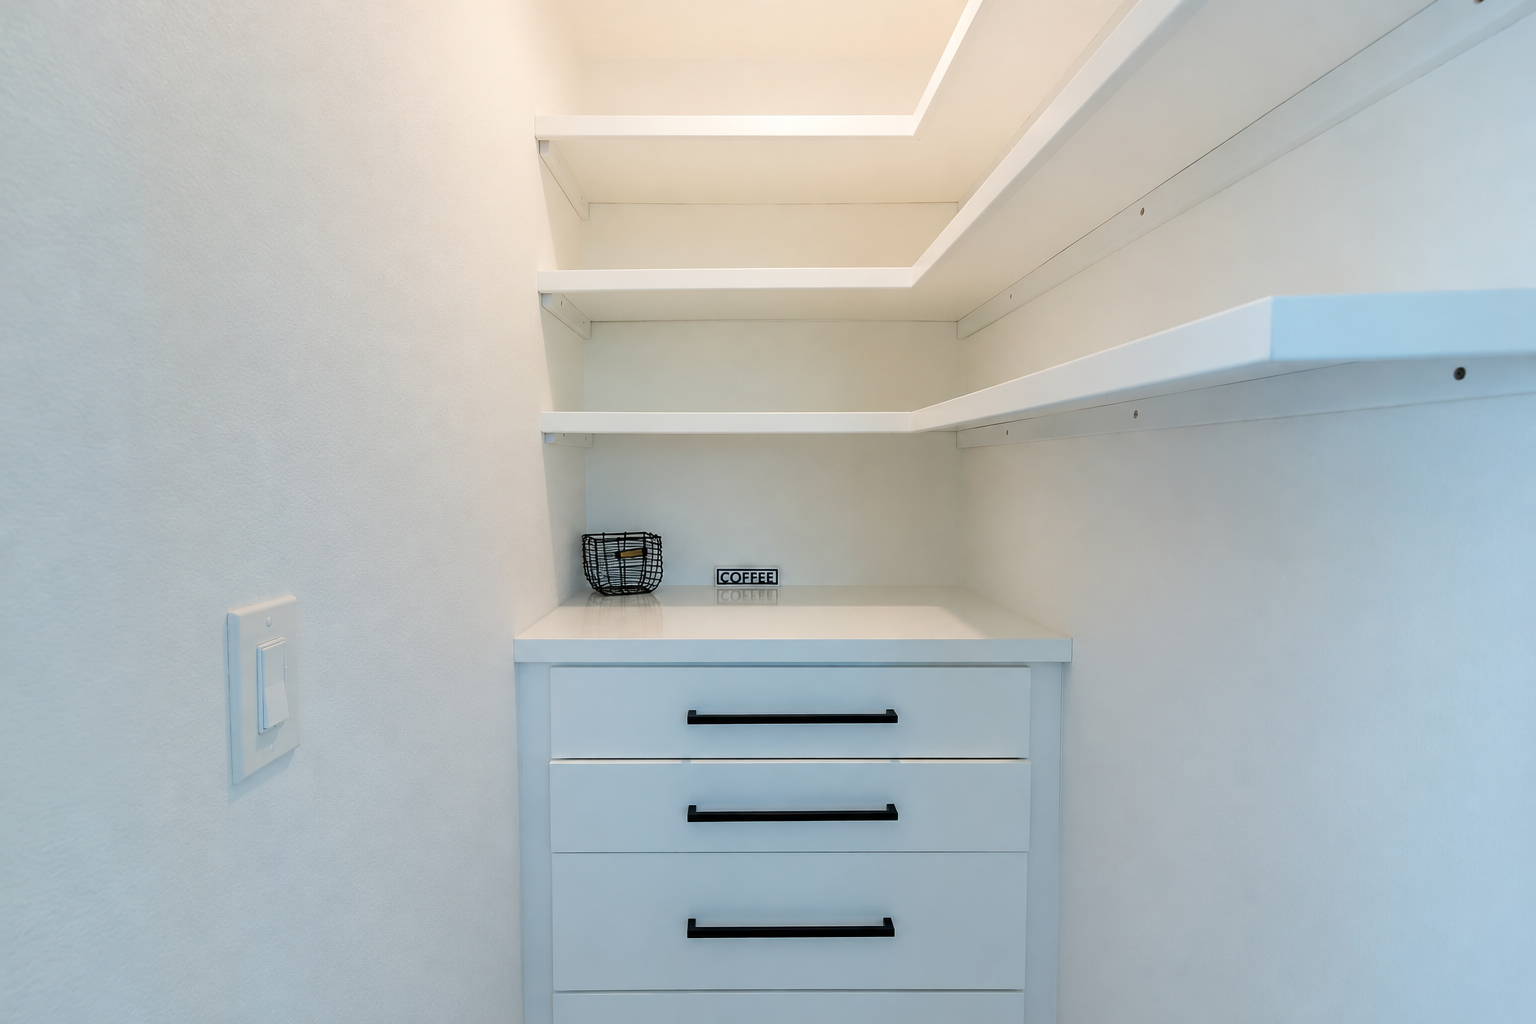
Moving the water heater from the HVAC closet to the garage made space for a new pantry. The old living-room opening was closed, a new entrance created, and custom cabinets and wraparound shelving added behind a sliding barn door.
The former kitchen pantry was removed to reclaim space for the primary bathroom on the other side of the wall.
Open the room to the view.
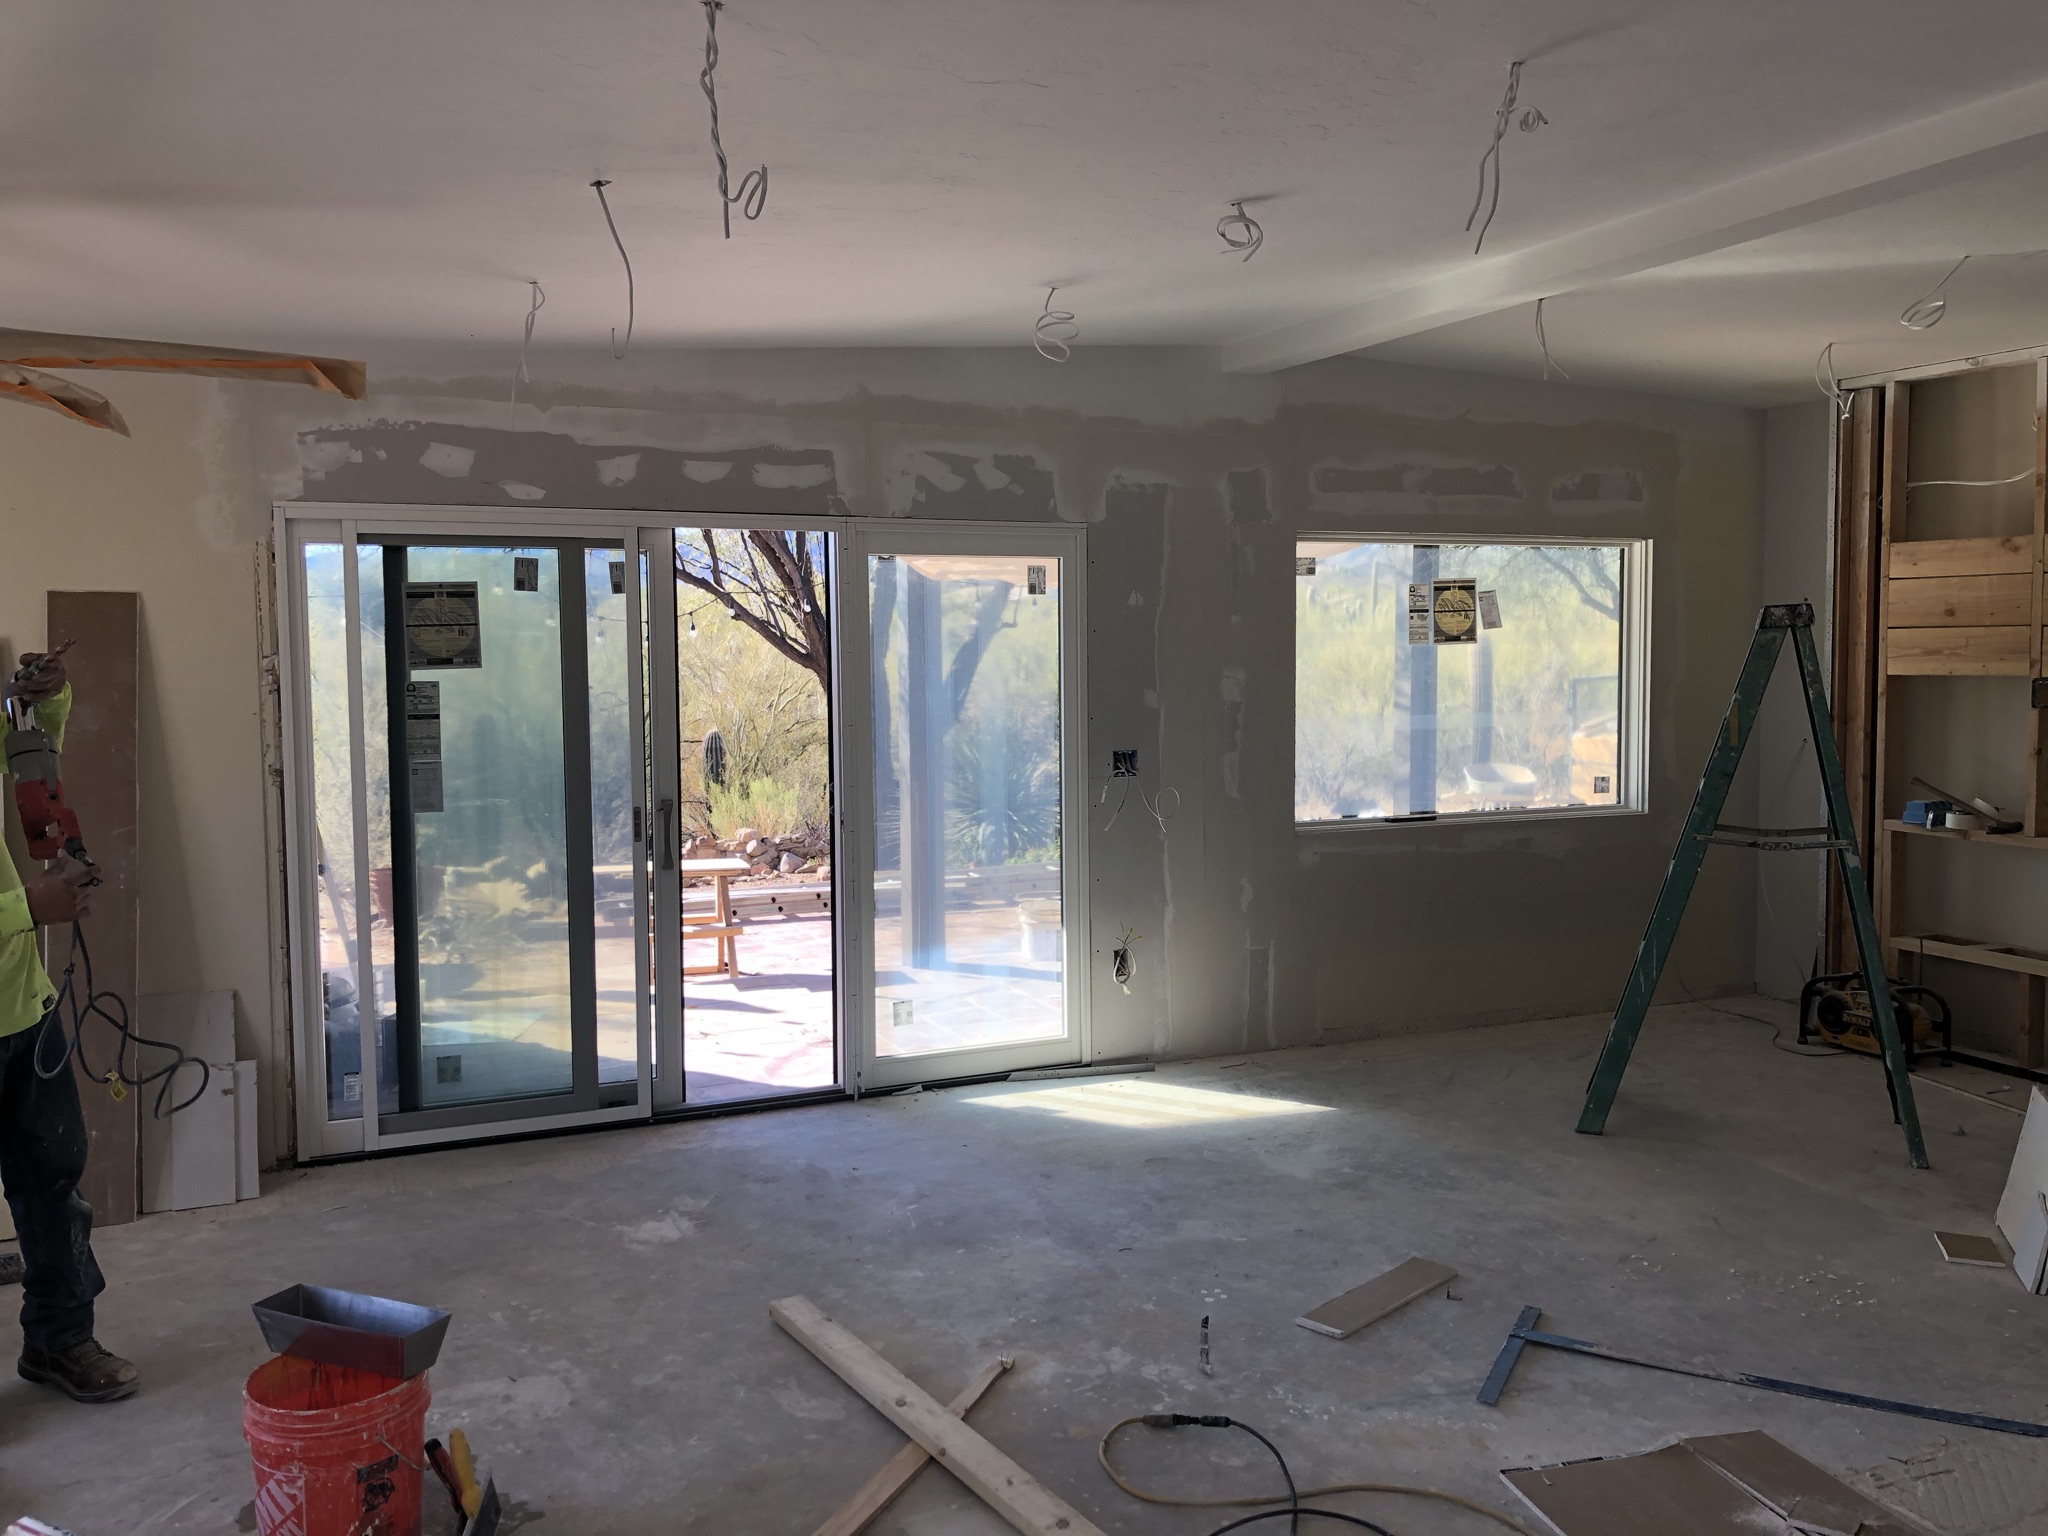
The original two-panel dining-area slider was expanded to three panels. A new 4 × 6-foot picture window in the living area framed the Tucson Mountains and strengthened the connection between the interior and backyard.
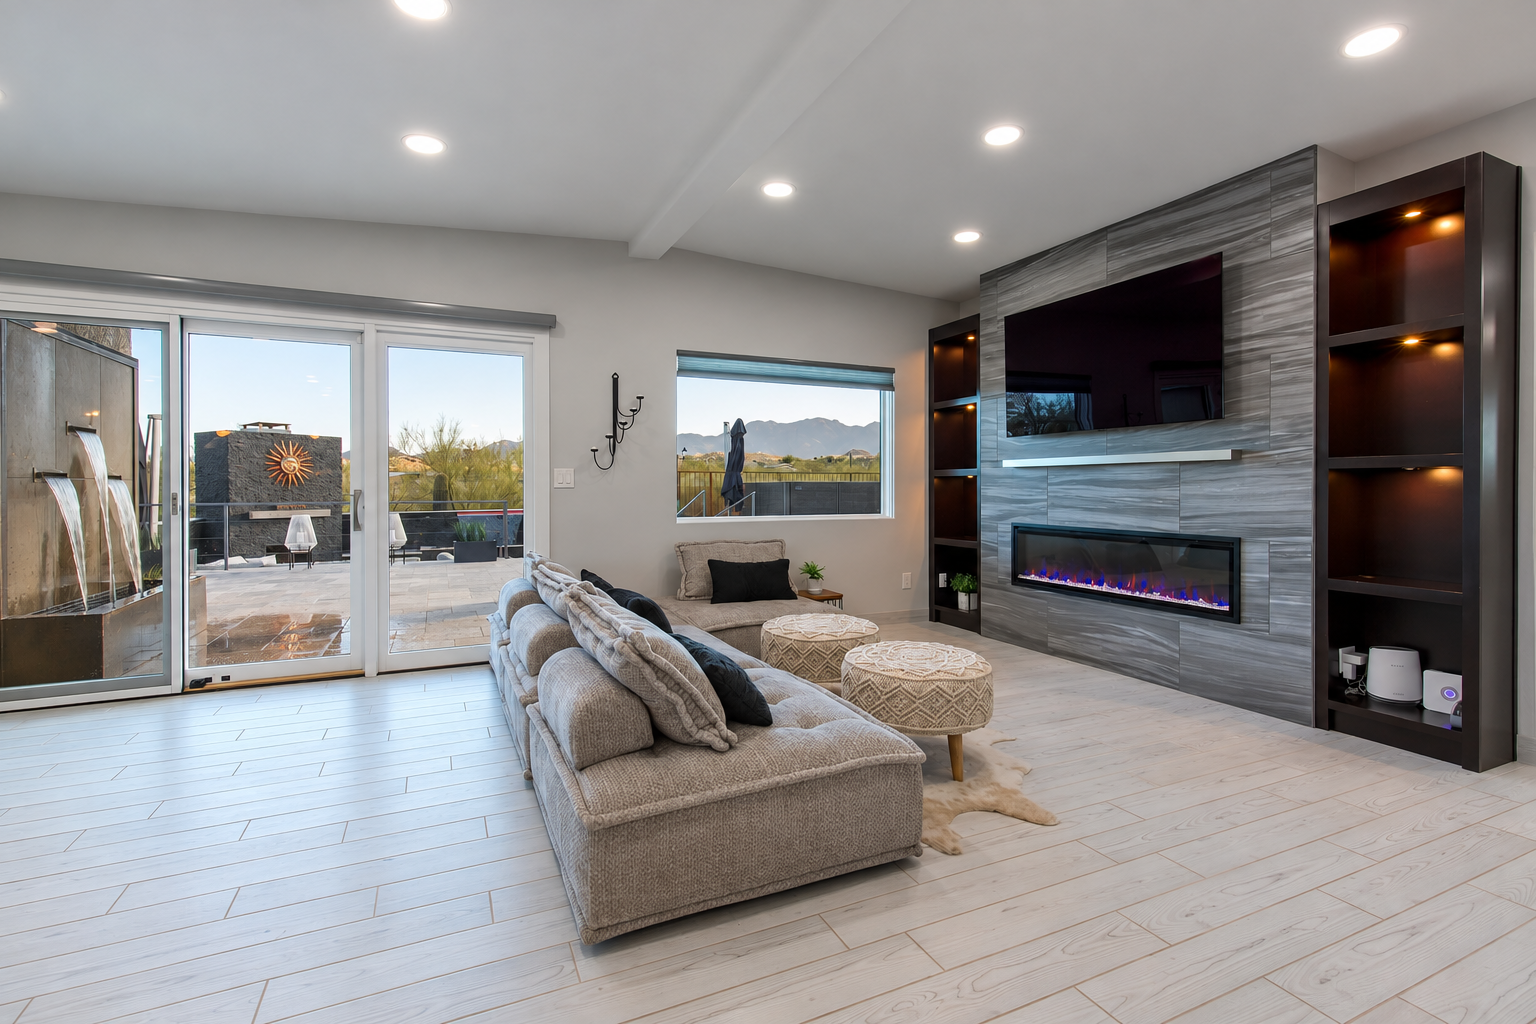
A new focal point for the living area.
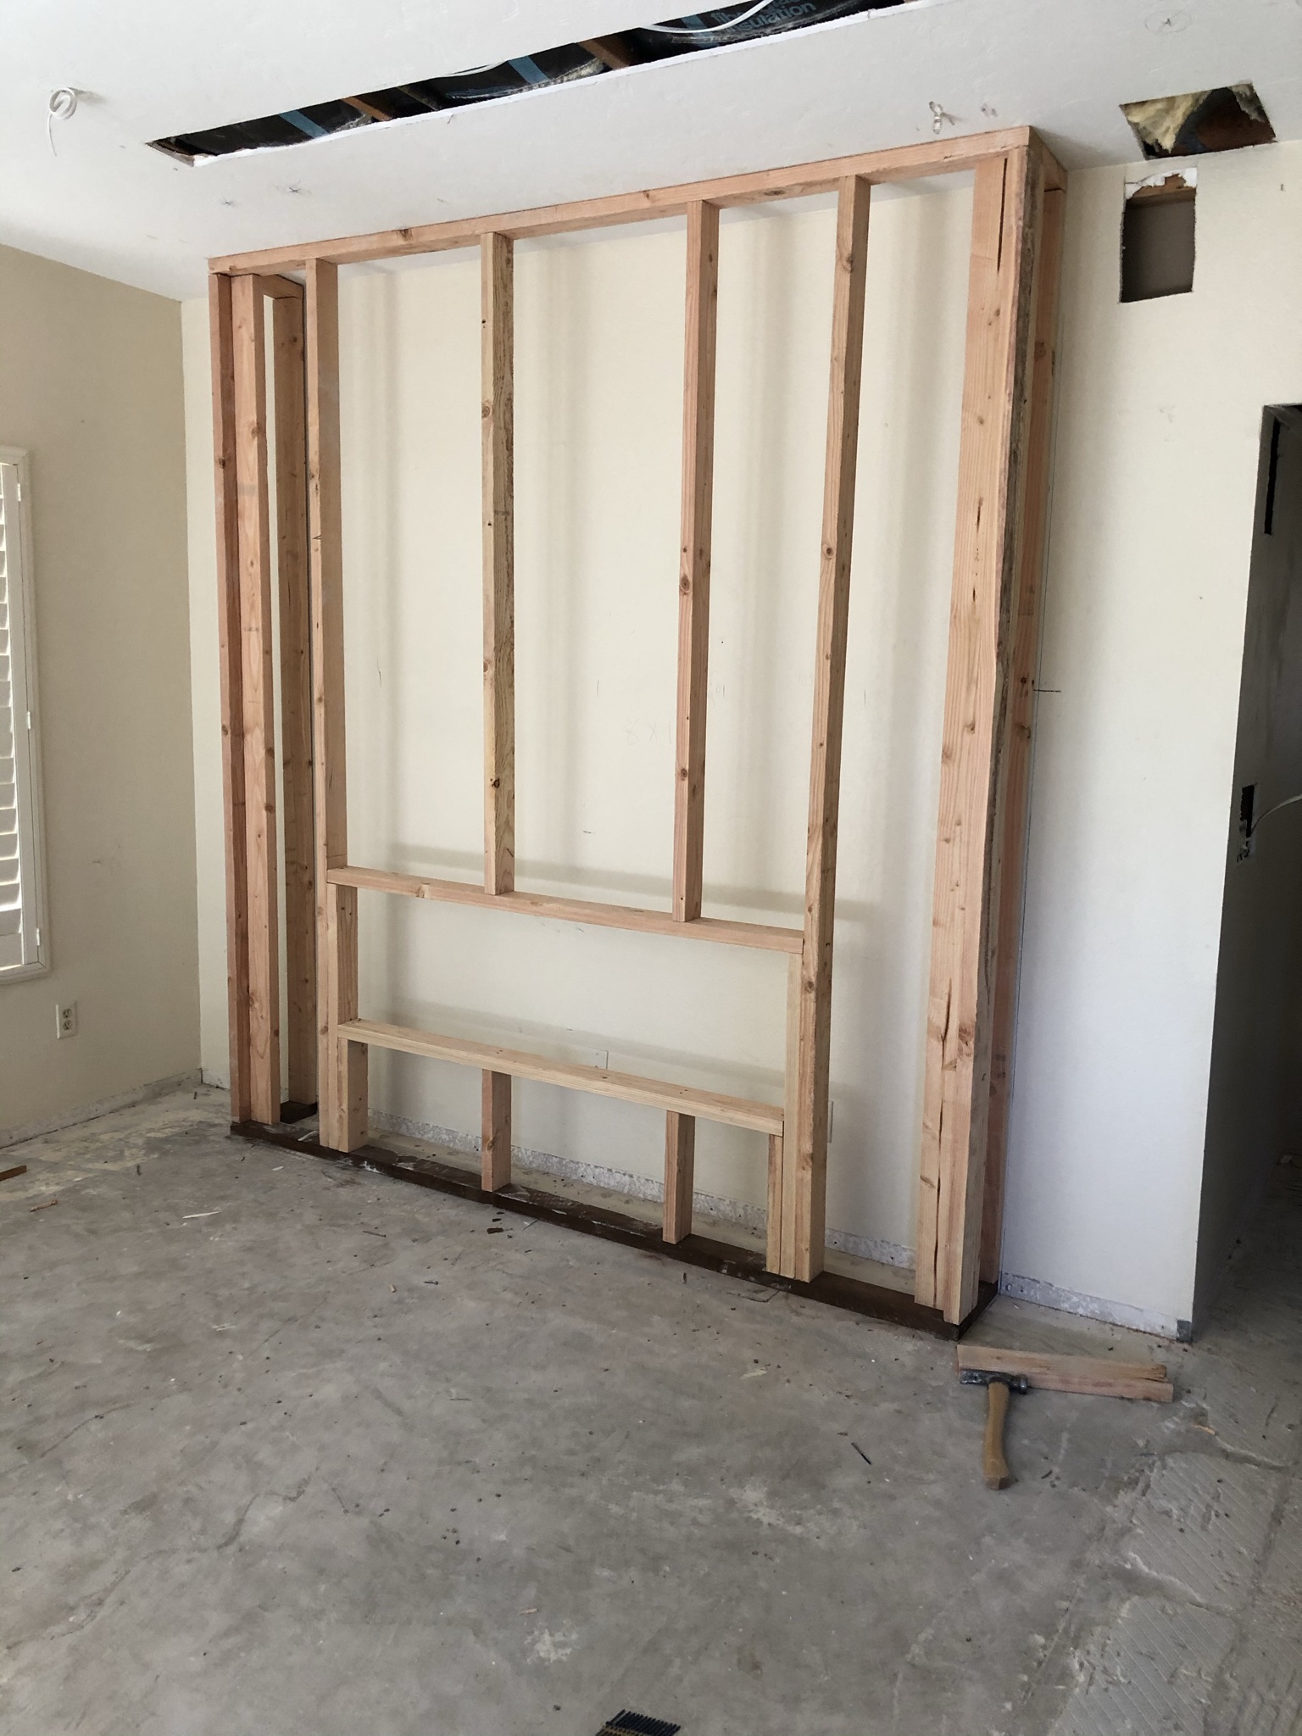
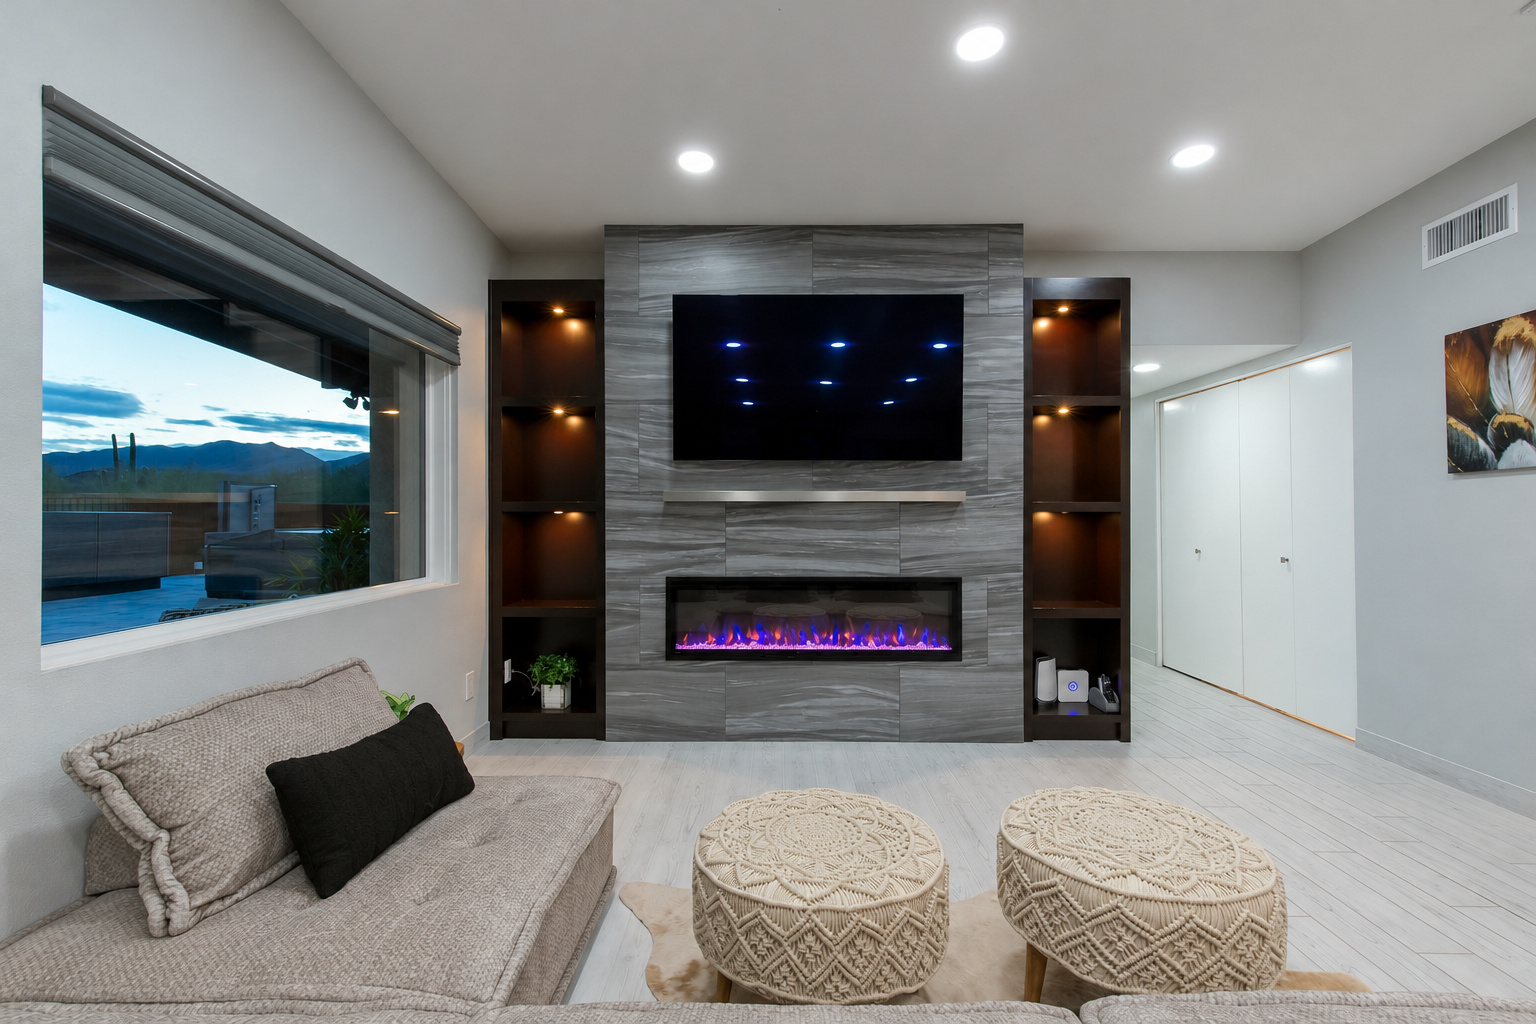
A new floor-to-ceiling tiled facade, electric fireplace, and shelving with integrated lighting gave the living area a defined center. The finished composition balances the fire with the mountain view beside it.
Rethink the primary suite.
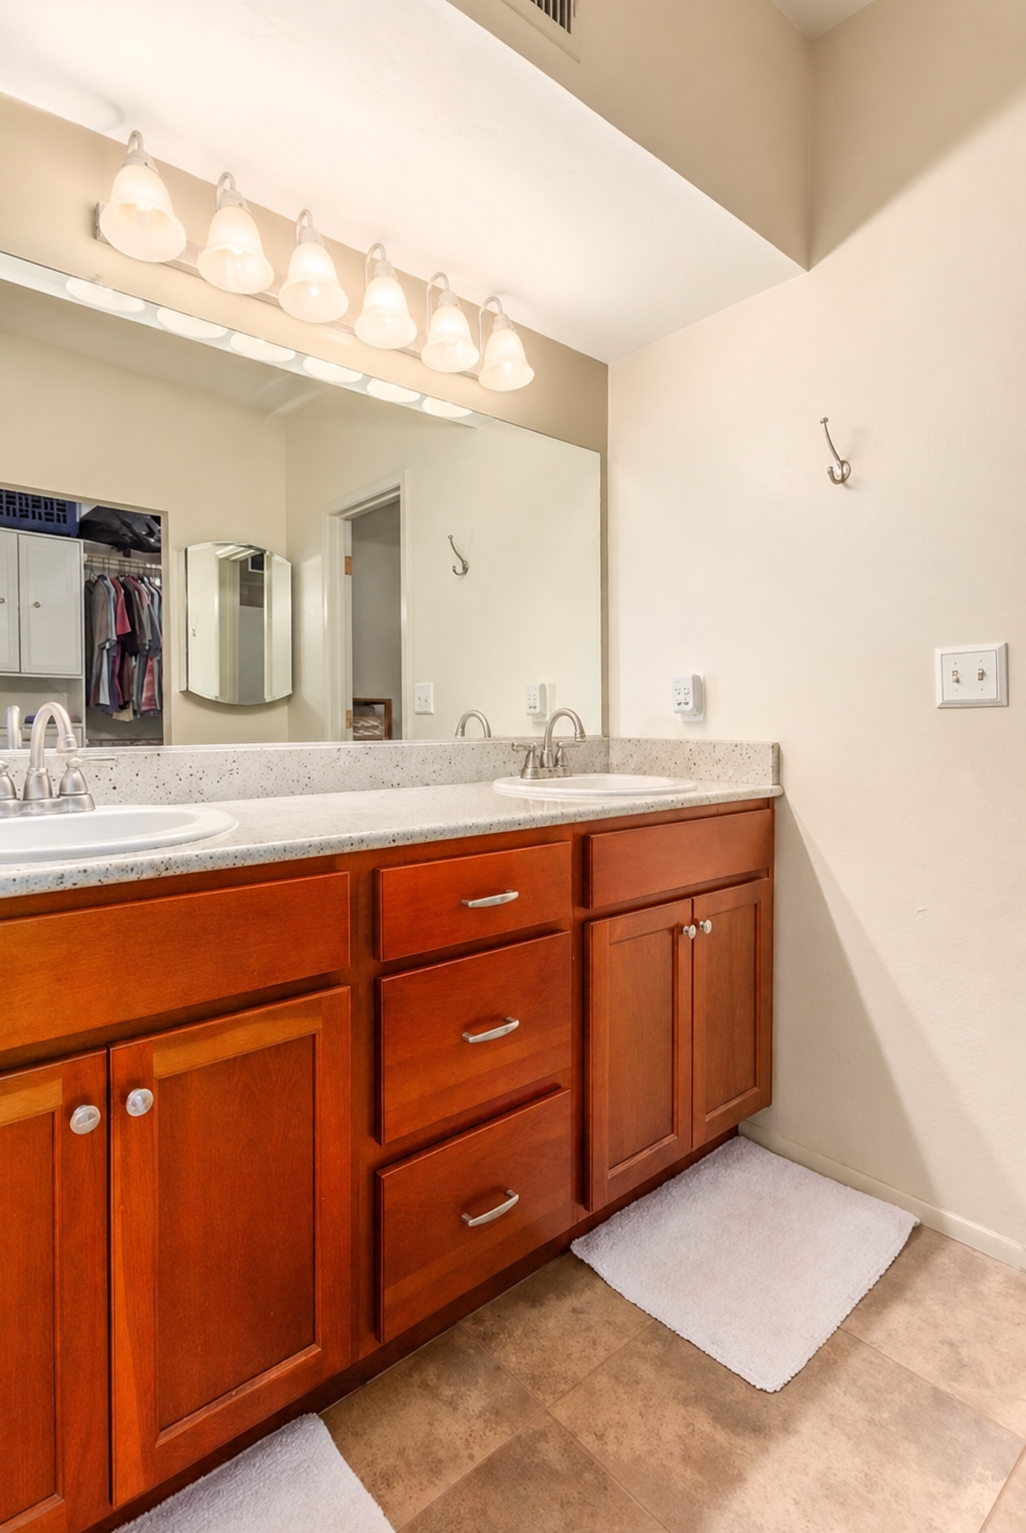
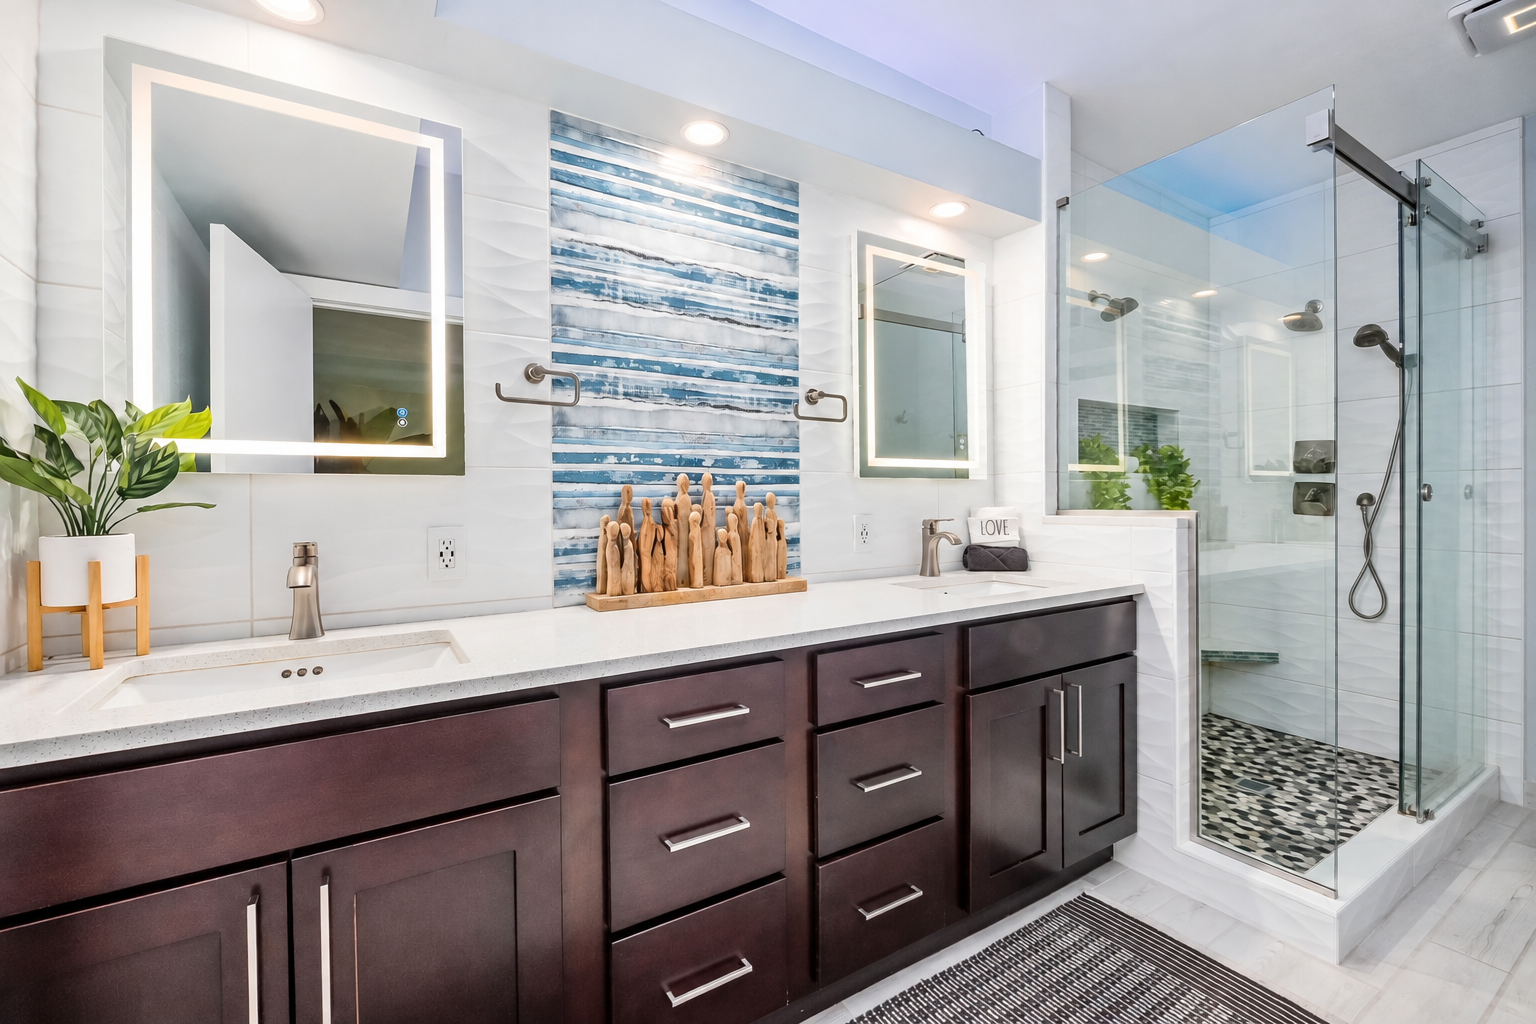
The former kitchen pantry footprint helped create space for an eight-foot double vanity. Removing the division between the bathing areas opened up the bathroom, while the old tub gave way to a glass-enclosed shower. Quartz, wave-textured tile, a new skylight, and a smart toilet completed the remodel.
Plan the storage, then build it.
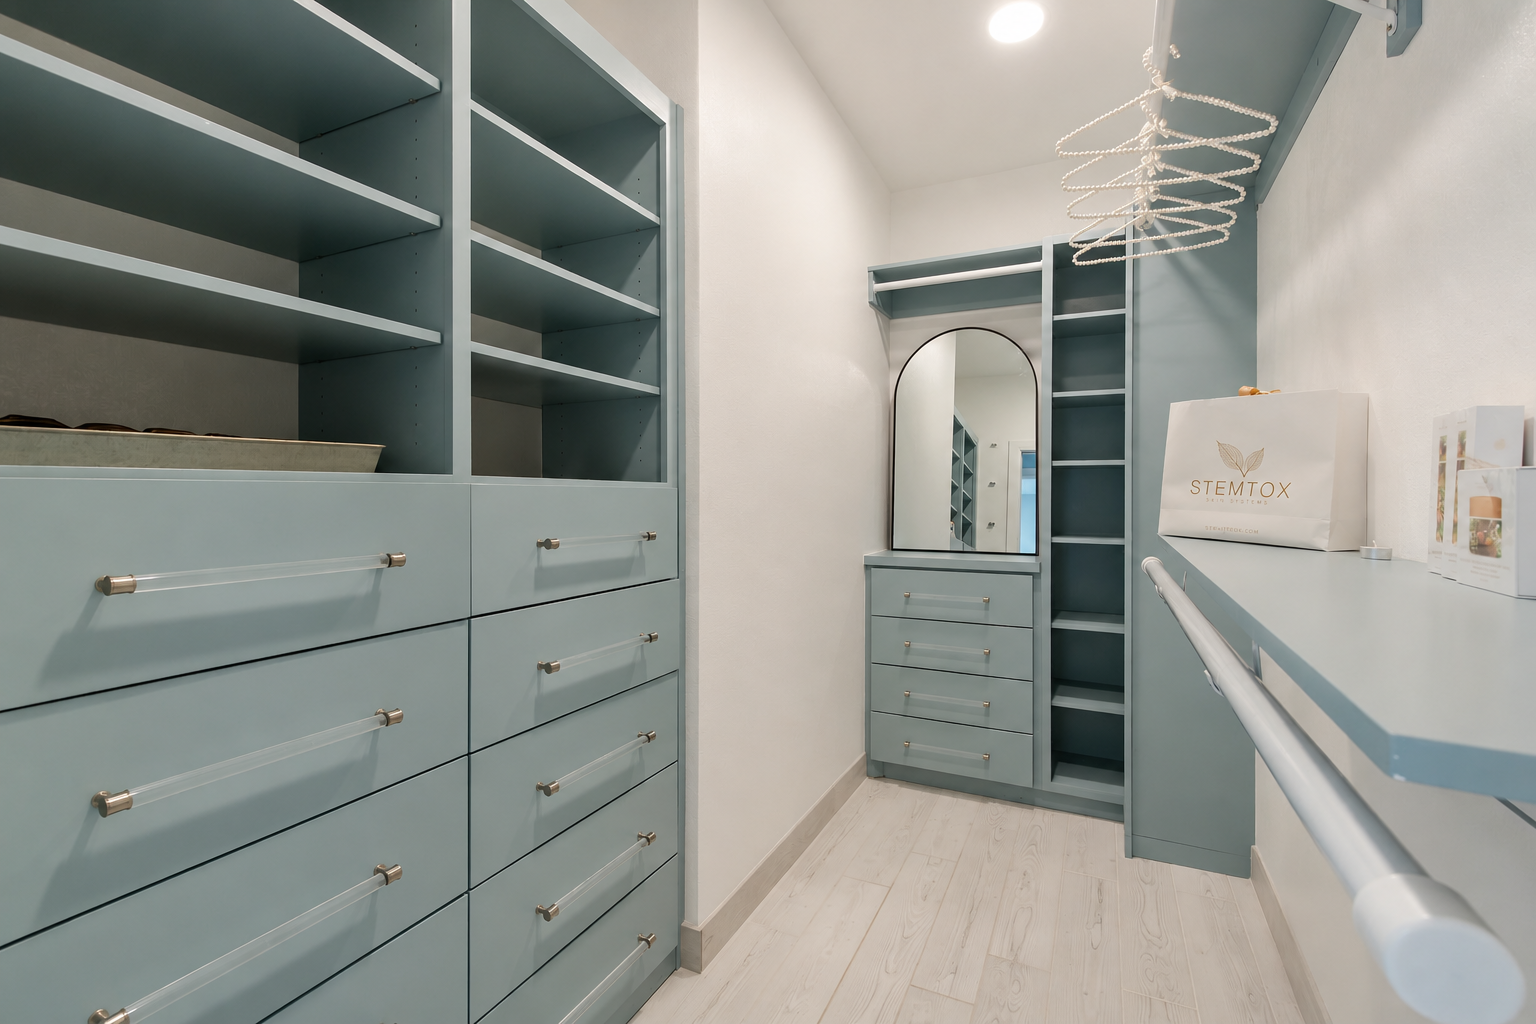
The vanity design established cabinet and drawer placement before installation. In the adjoining closet, access moved from the bathroom to the bedroom, allowing a new arrangement of custom drawers, shelves, and hanging storage.
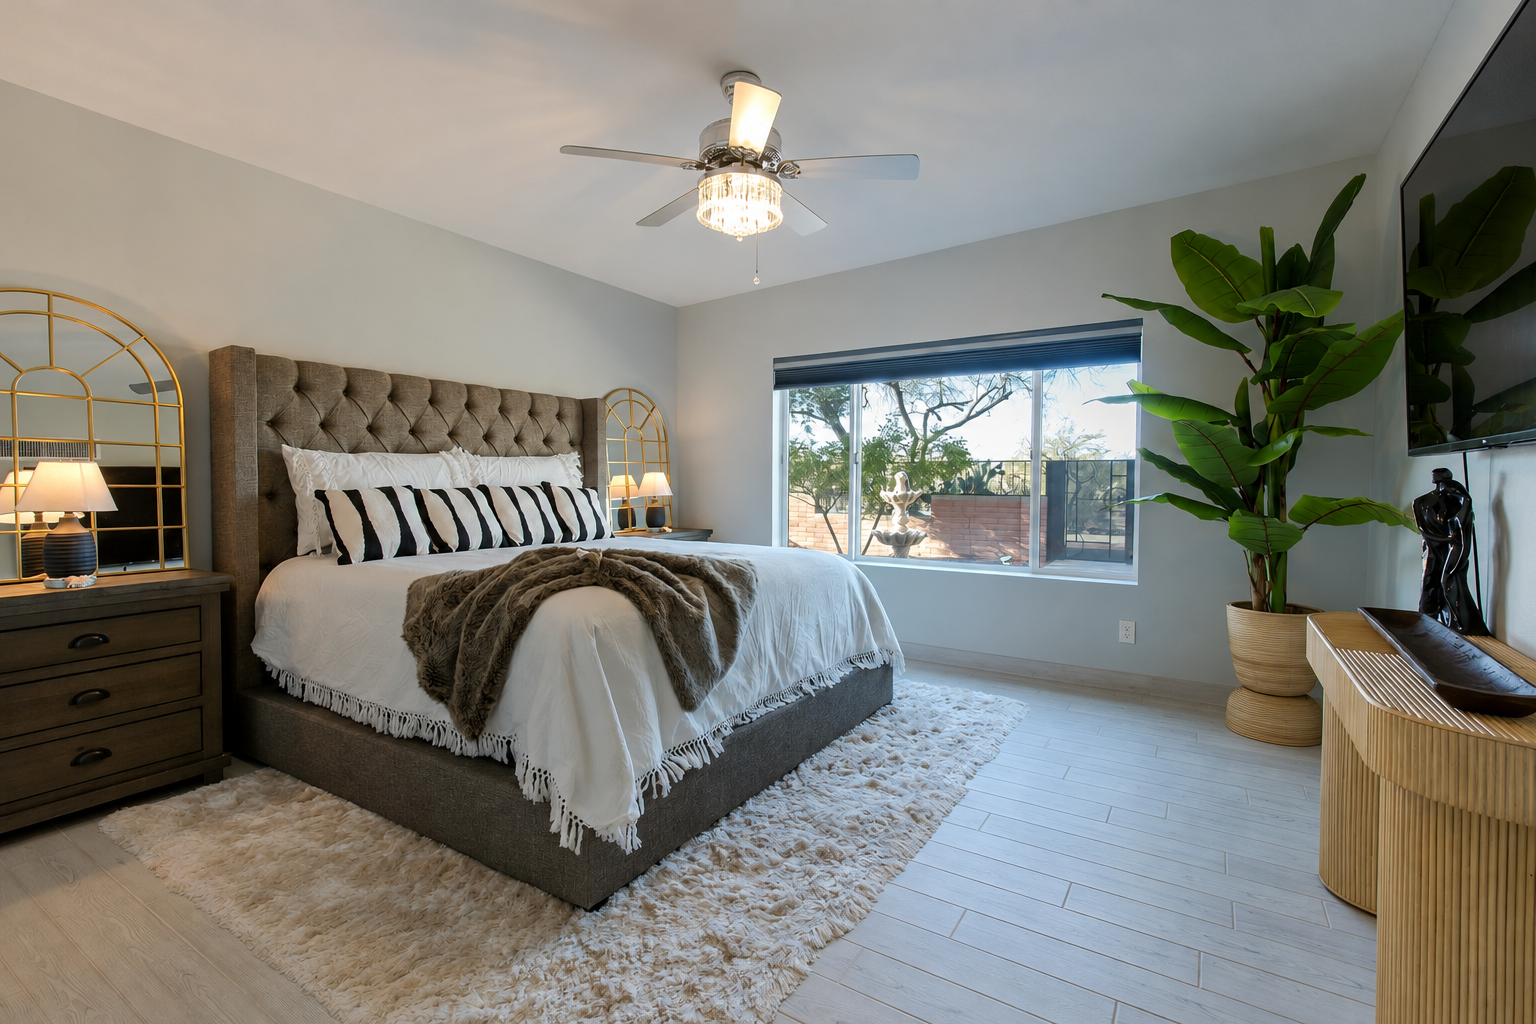
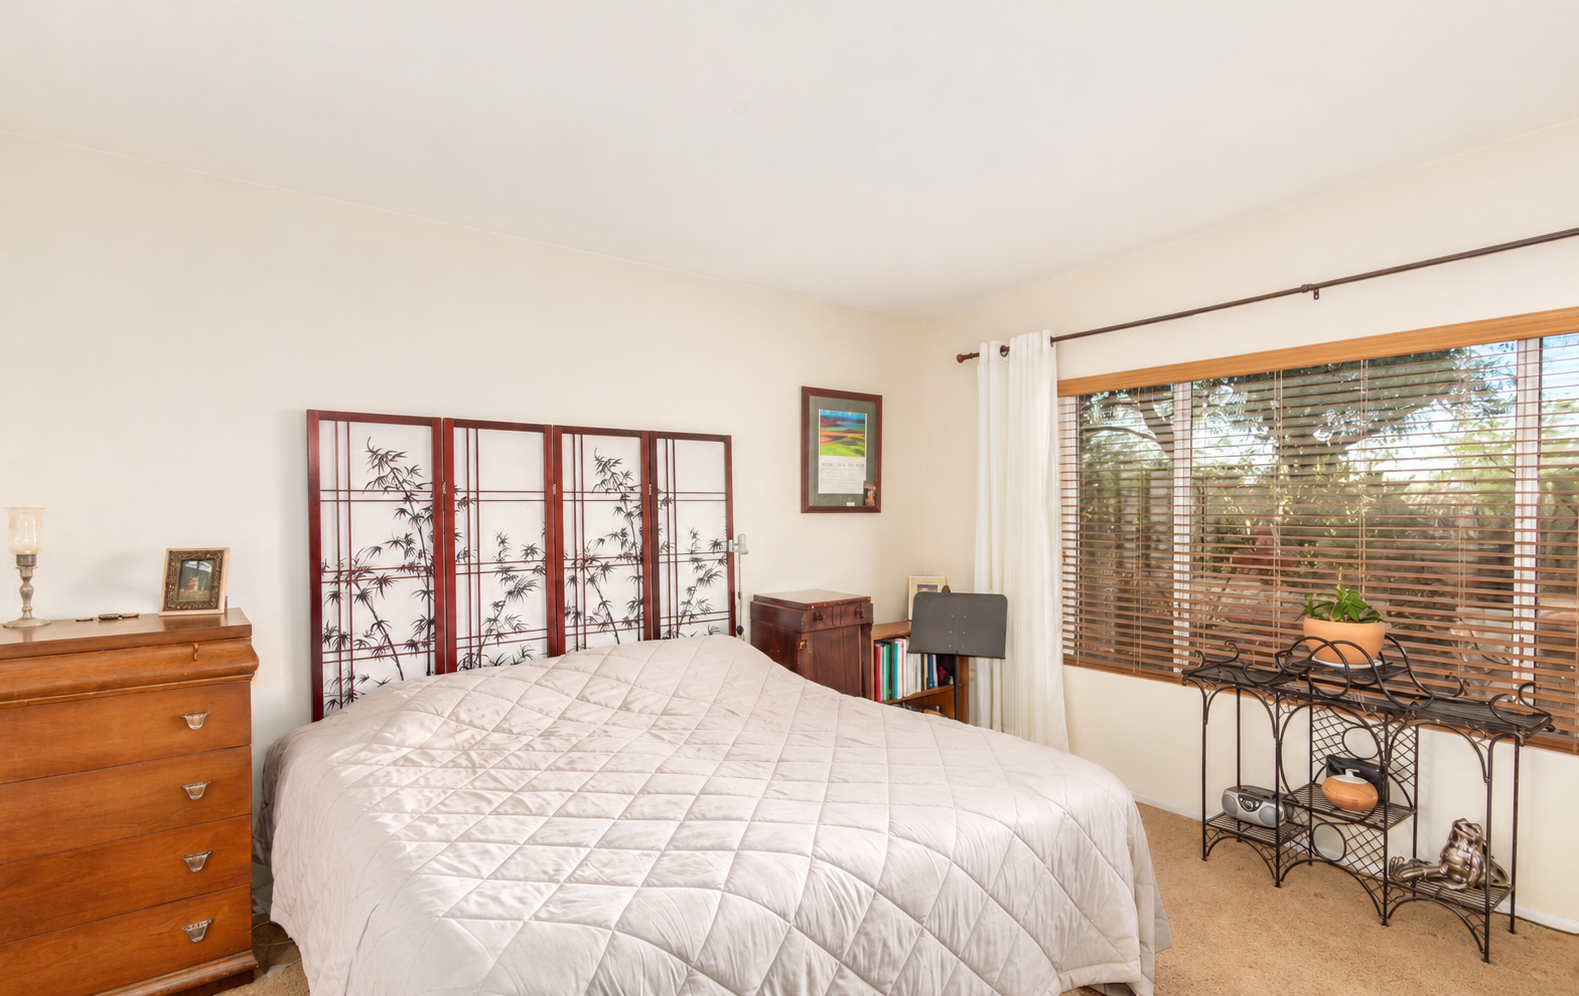
See the primary bedroom before the finishes changed
A complete guest-bath refresh.
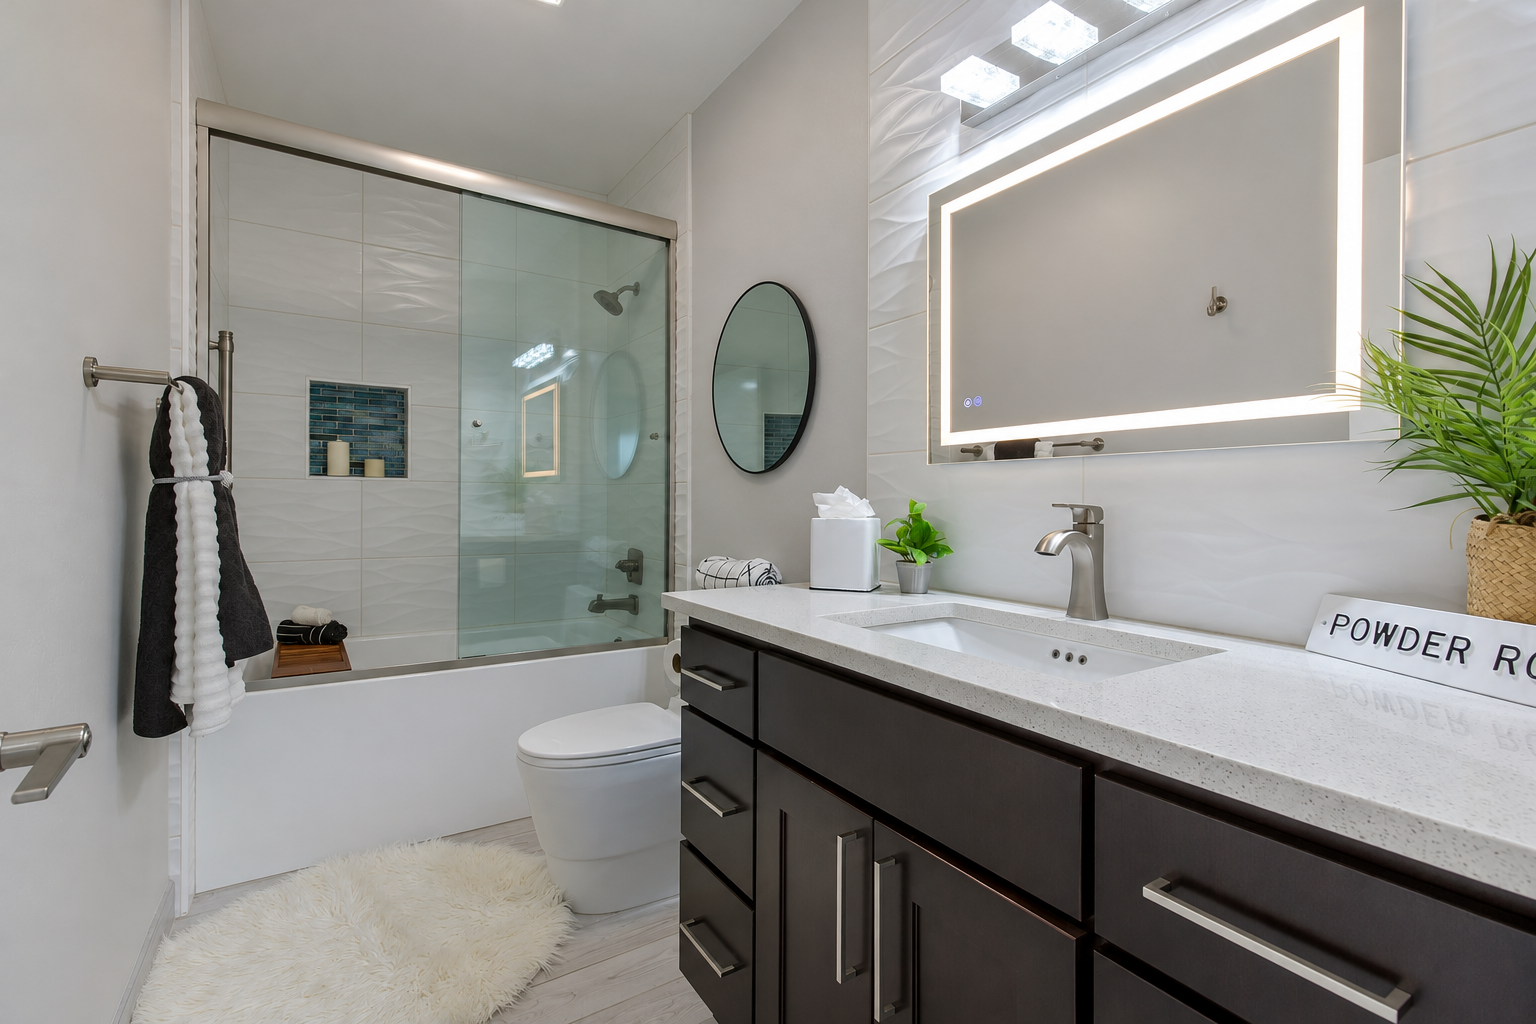
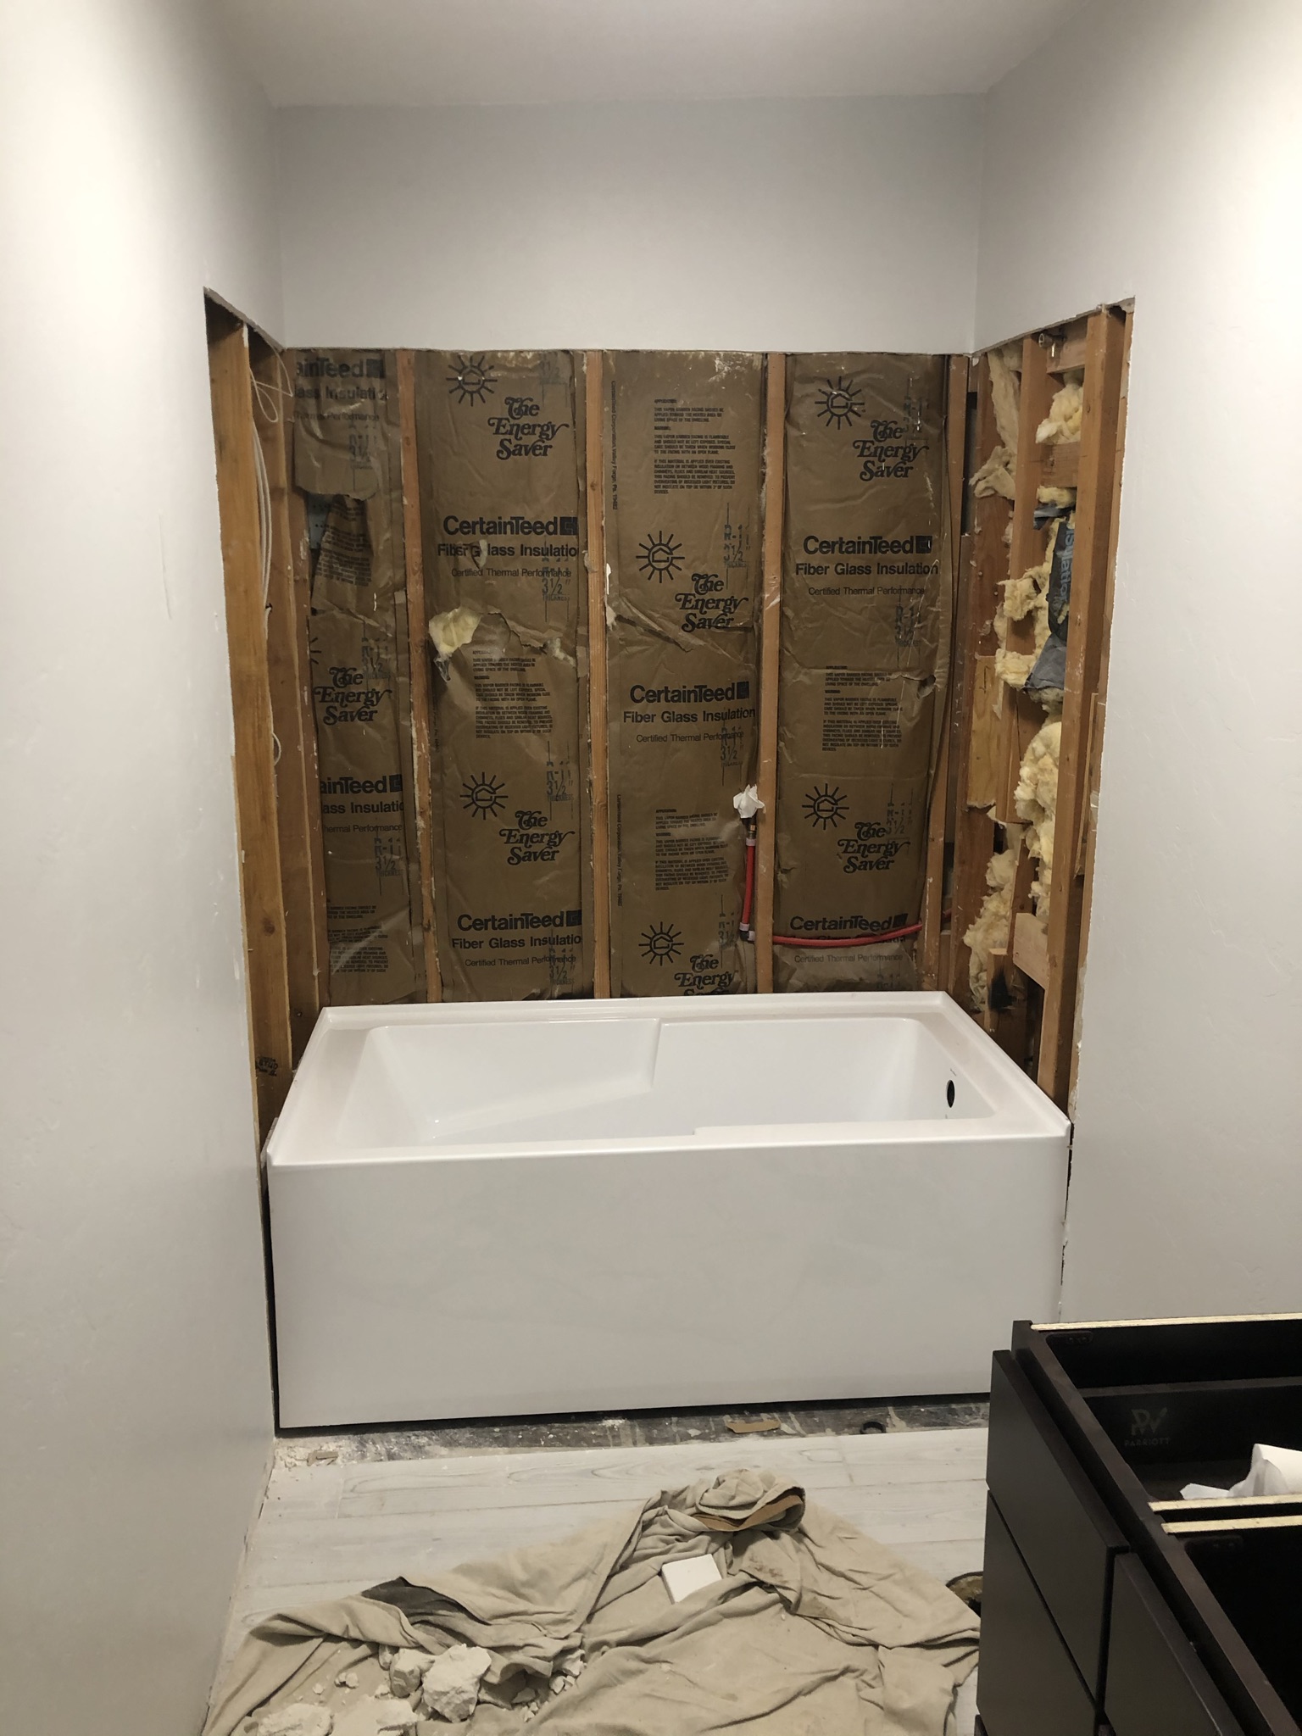
The guest bathroom received a new tub, large-format wave-textured wall tile, a contrasting mosaic niche, new cabinetry, and quartz countertops. A glass enclosure and illuminated mirror completed the finished room.
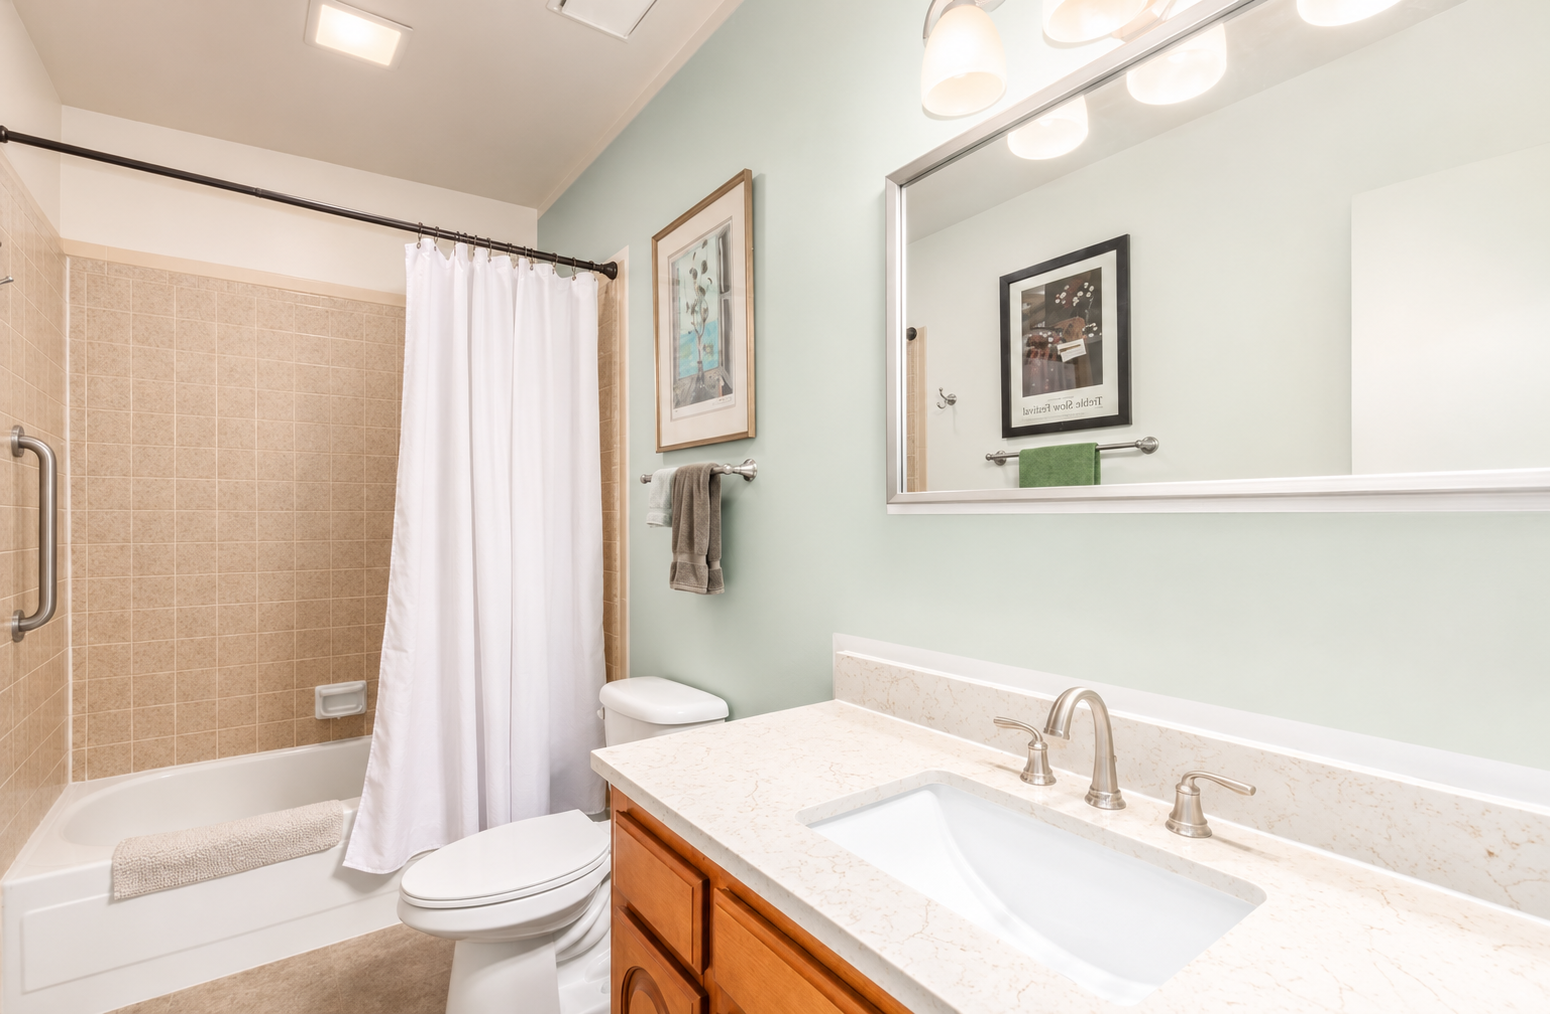
See the bathroom during the rebuild
Consistent finishes, throughout the home.
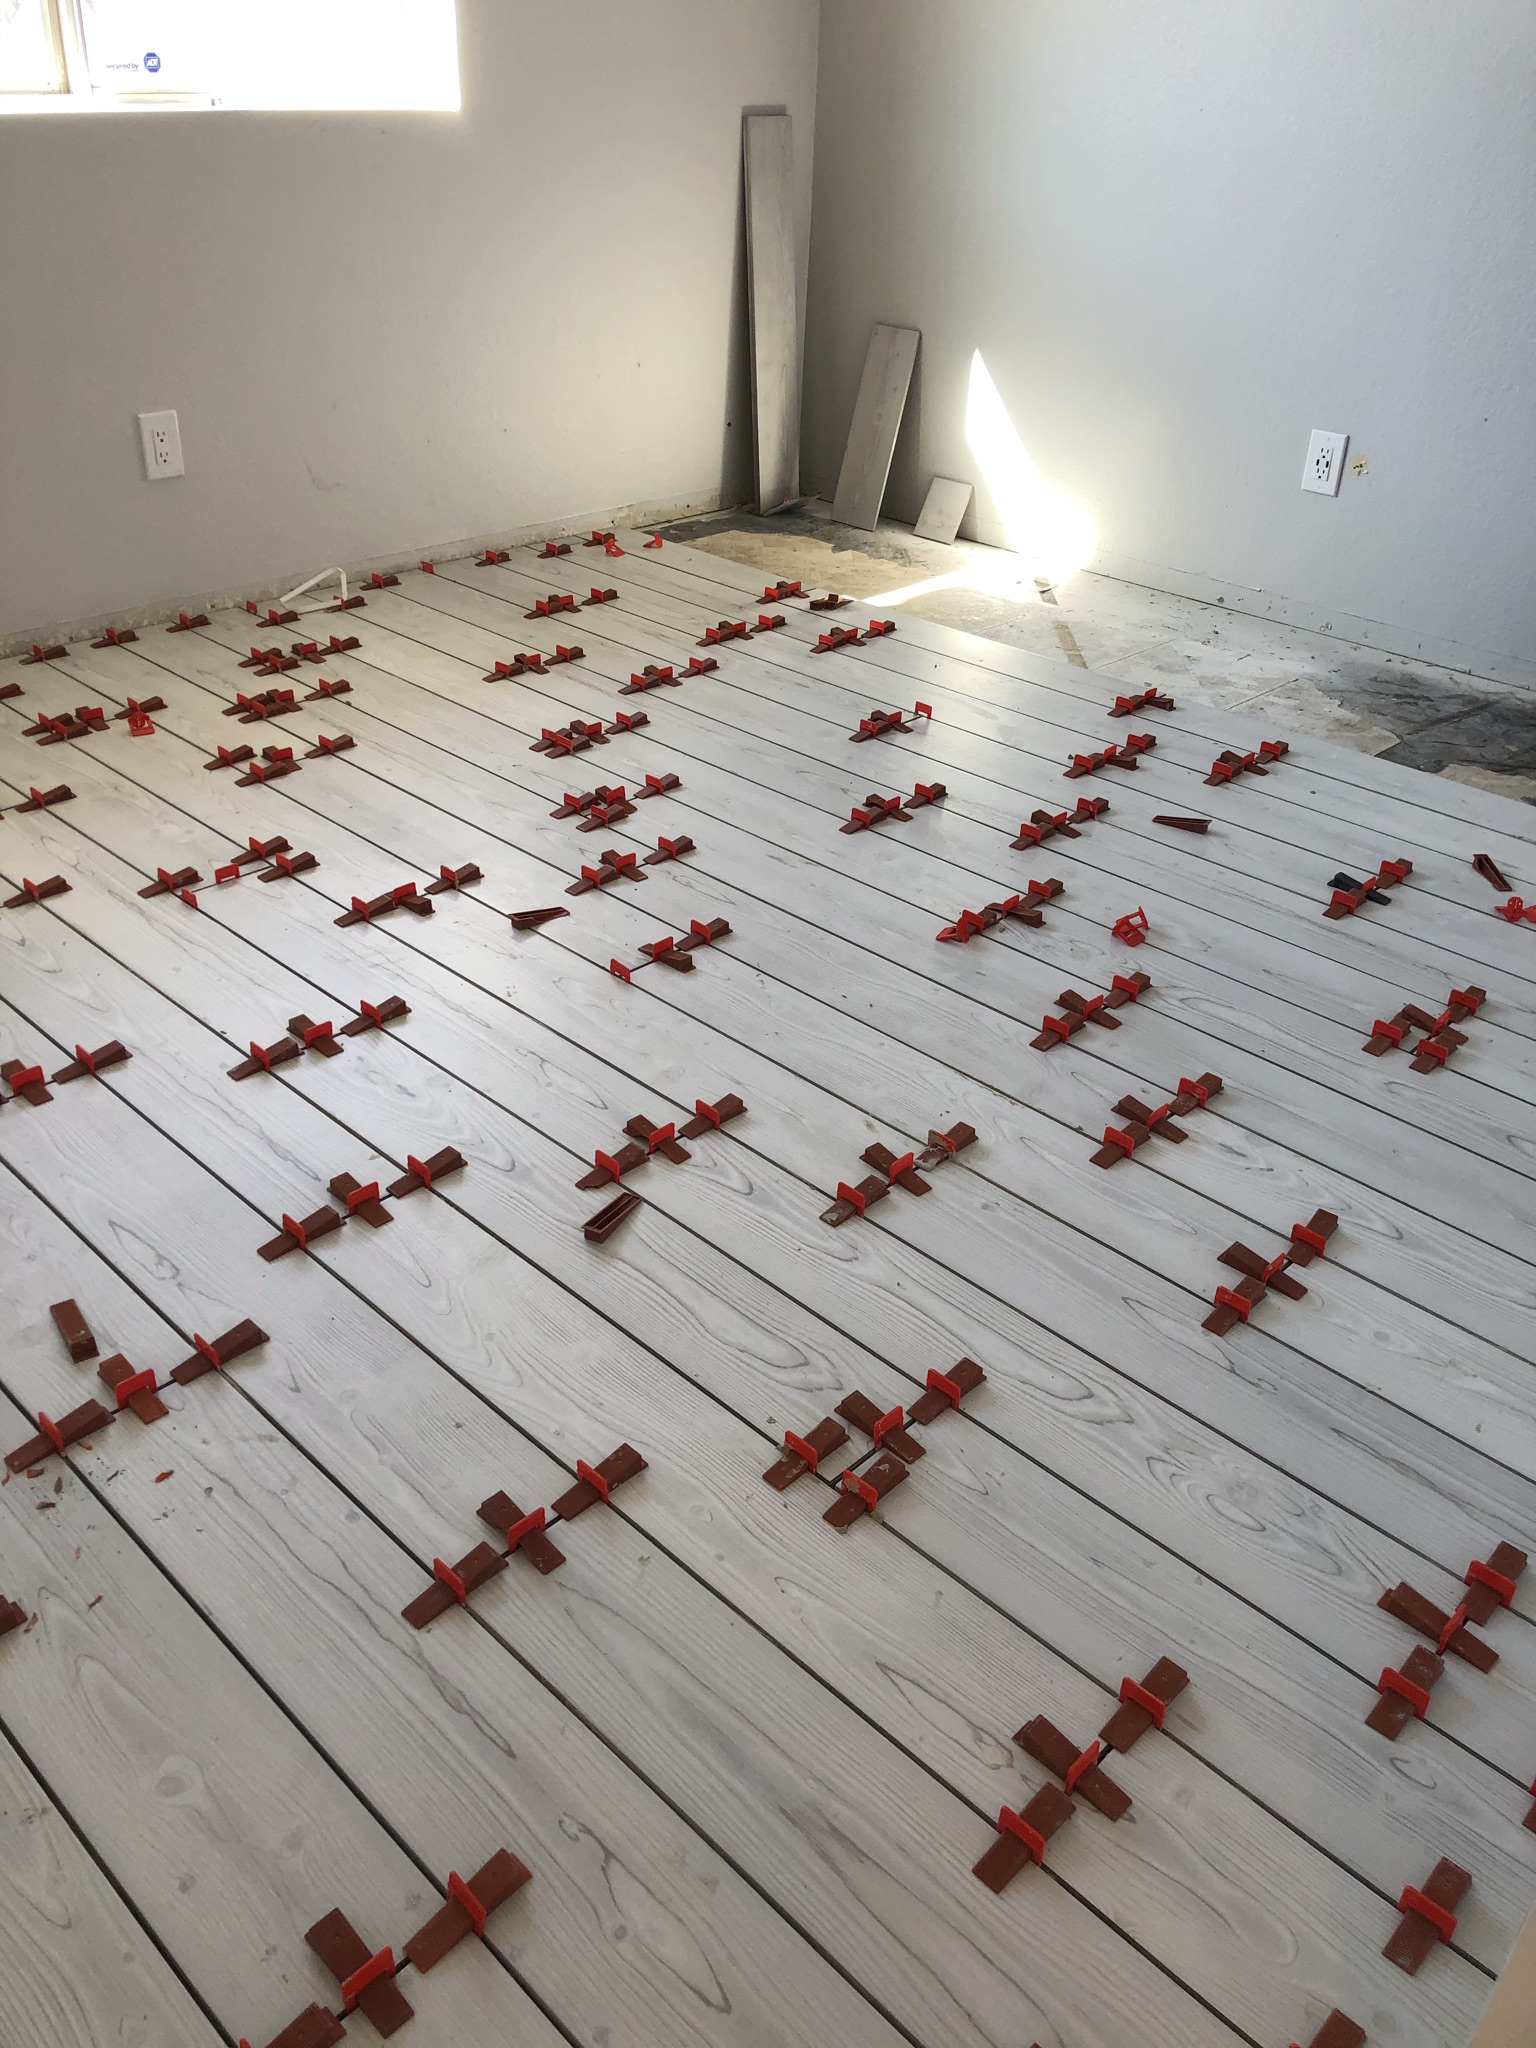
The same wood-look floor tile and tile baseboards run through the entry, family room, kitchen, dining and living areas, and all four bedrooms. Fresh paint and replacement windows carry the update from the main gathering spaces into the quieter rooms.
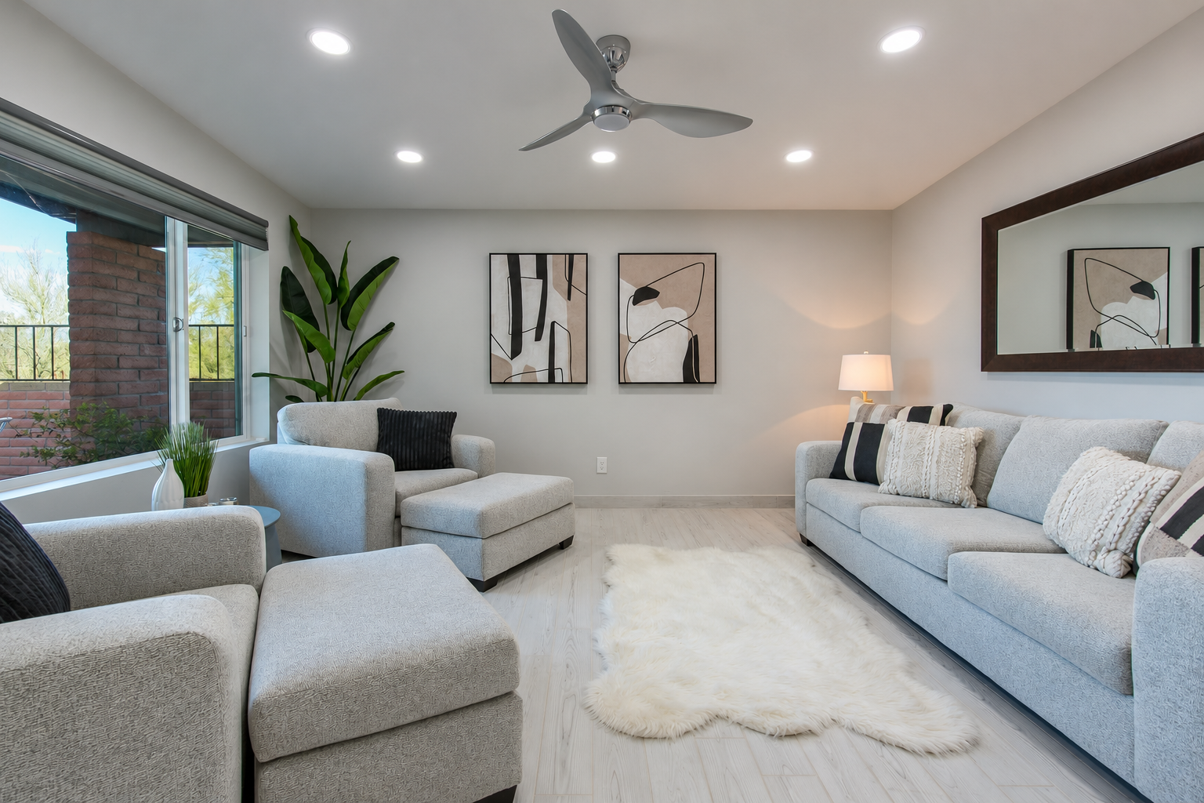
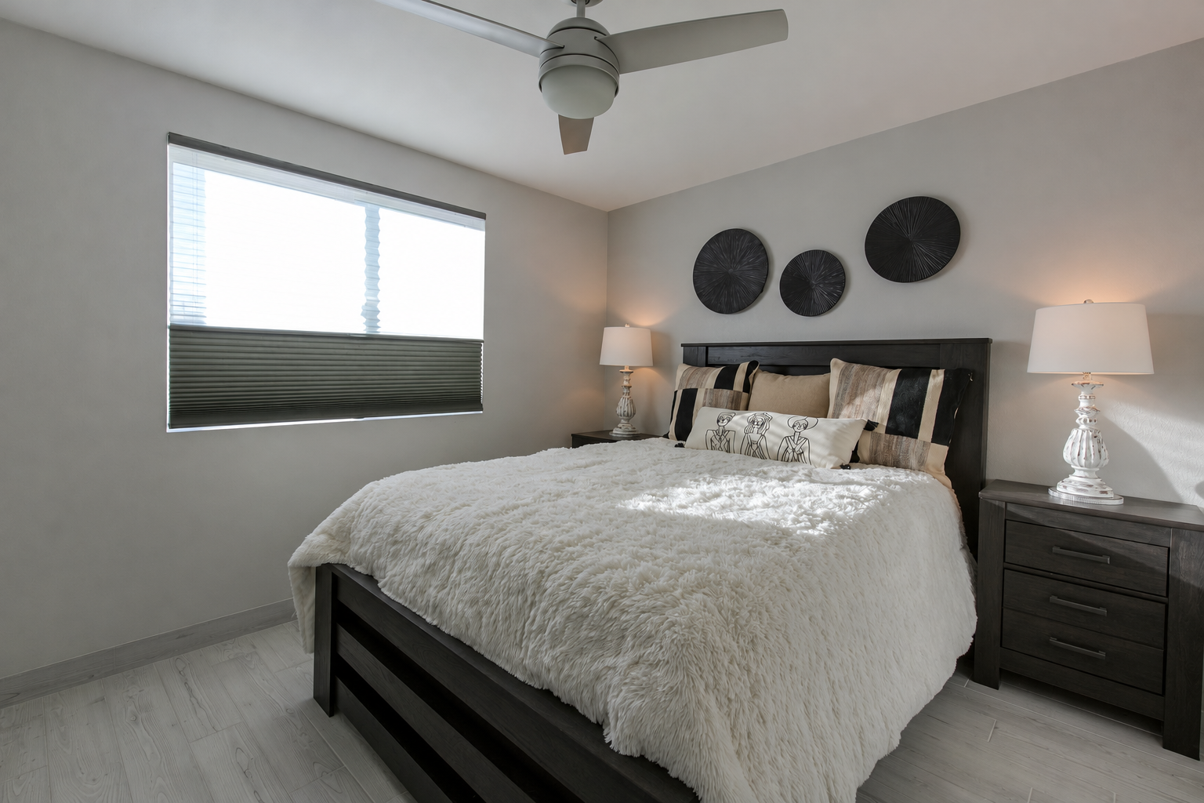
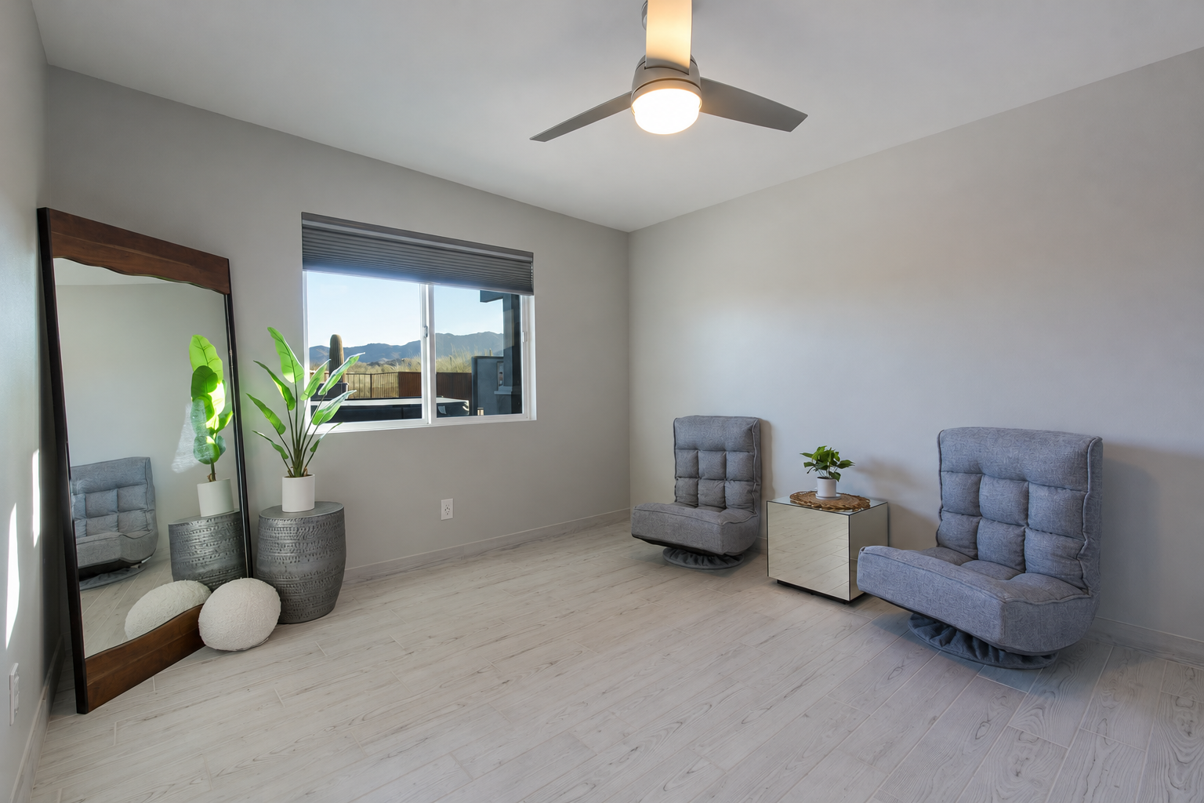
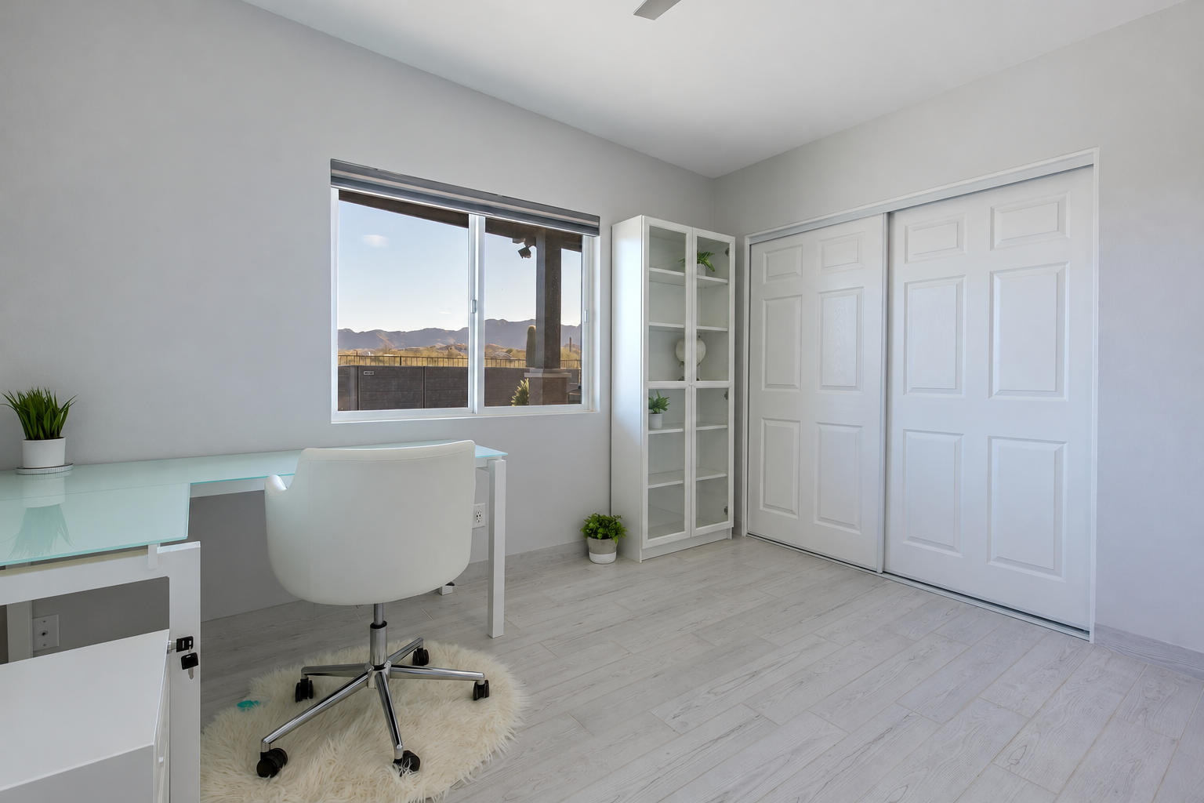
See the whole-house flooring during installation
The work behind the finishes
The project also included rerouted kitchen ductwork and new vents, LED lighting and switches throughout, and fan/light combinations in the dining area and bedrooms. Replacement windows and a new roof formed part of the wider home improvements.
What would make your home work better?
Tell us what you have in mind—from a room remodel to an addition or a larger transformation.
Start a project