Dawson Kitchen

Tucson, Arizona · Kitchen remodel

Dawson Kitchen

An expanded kitchen with room for an island, a clear view of the backyard, and a new laundry room and guest bath just beyond.
Read Theresa Dawson’s review →

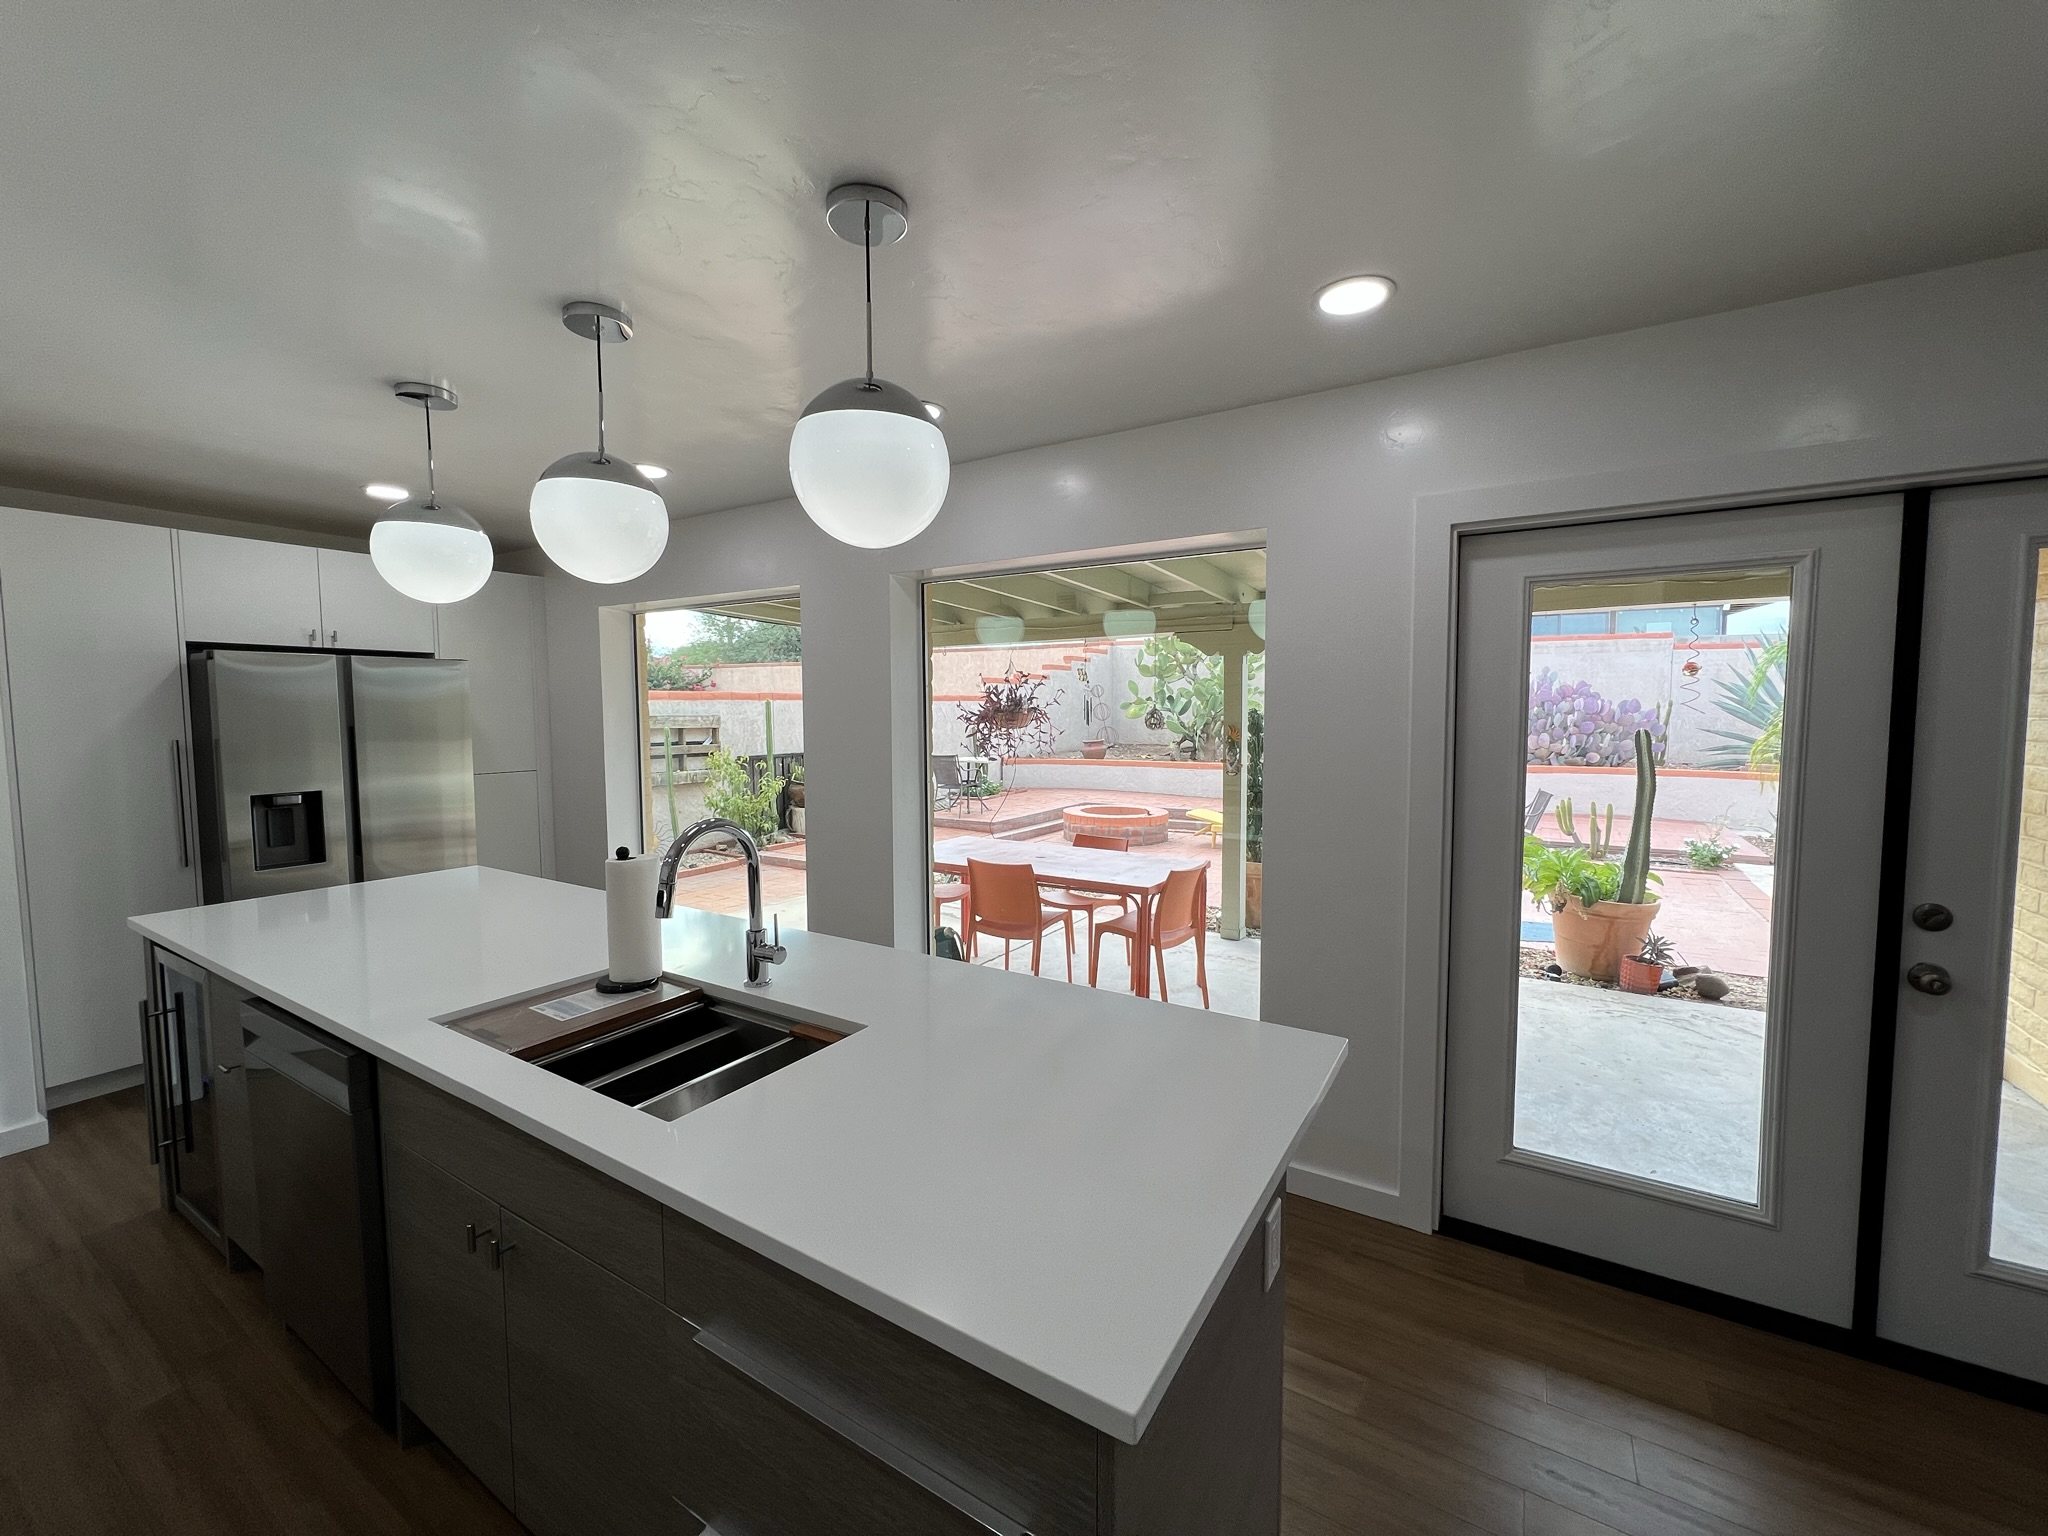
Finished Dawson kitchen with a long island, globe pendants, two backyard-facing windows, and French doors
The finished kitchen opens onto the backyard.
01

Finding room in the existing footprint

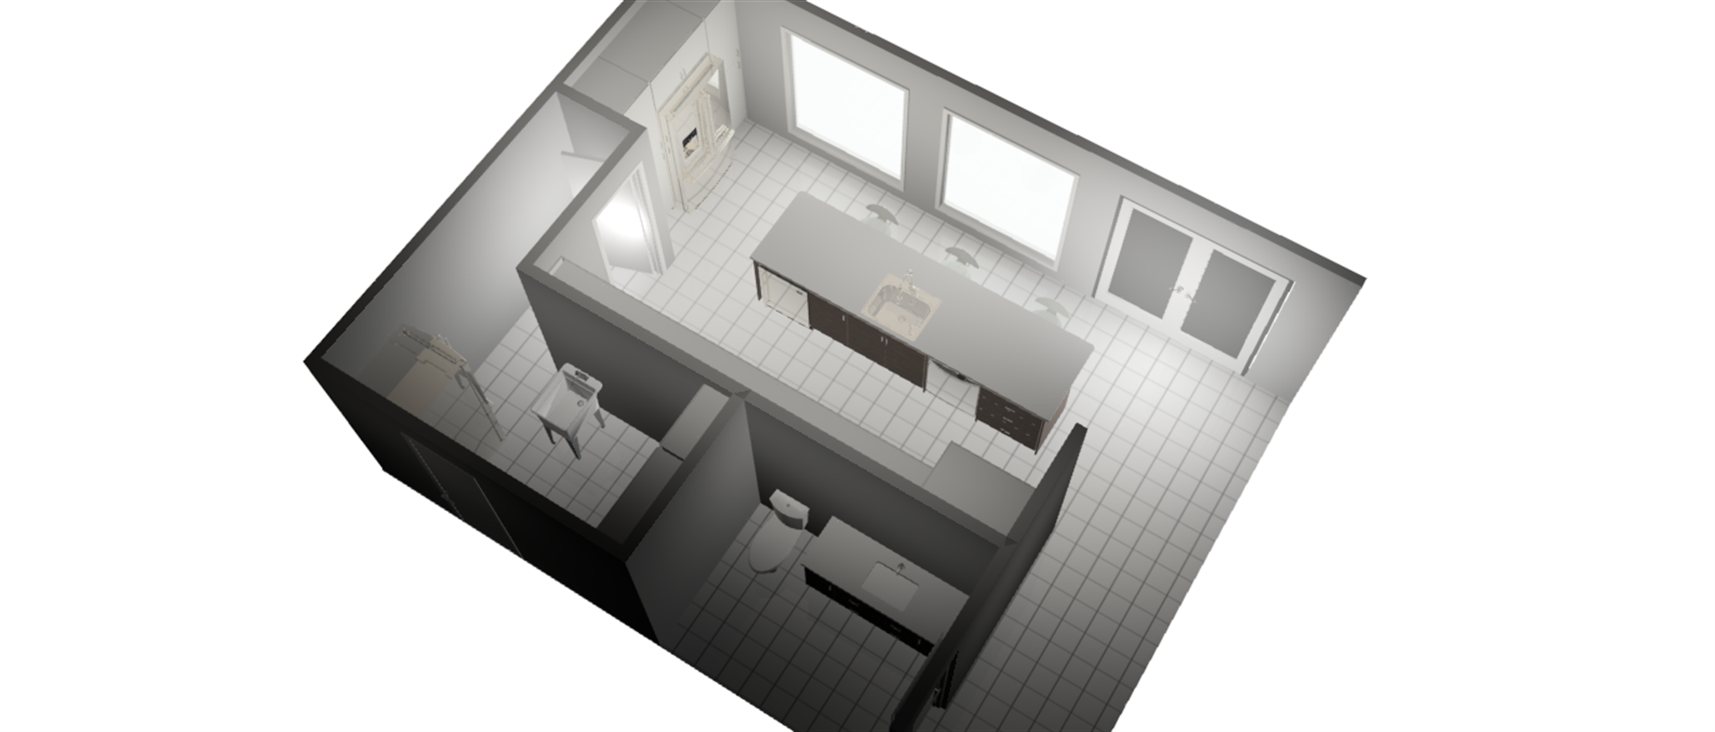
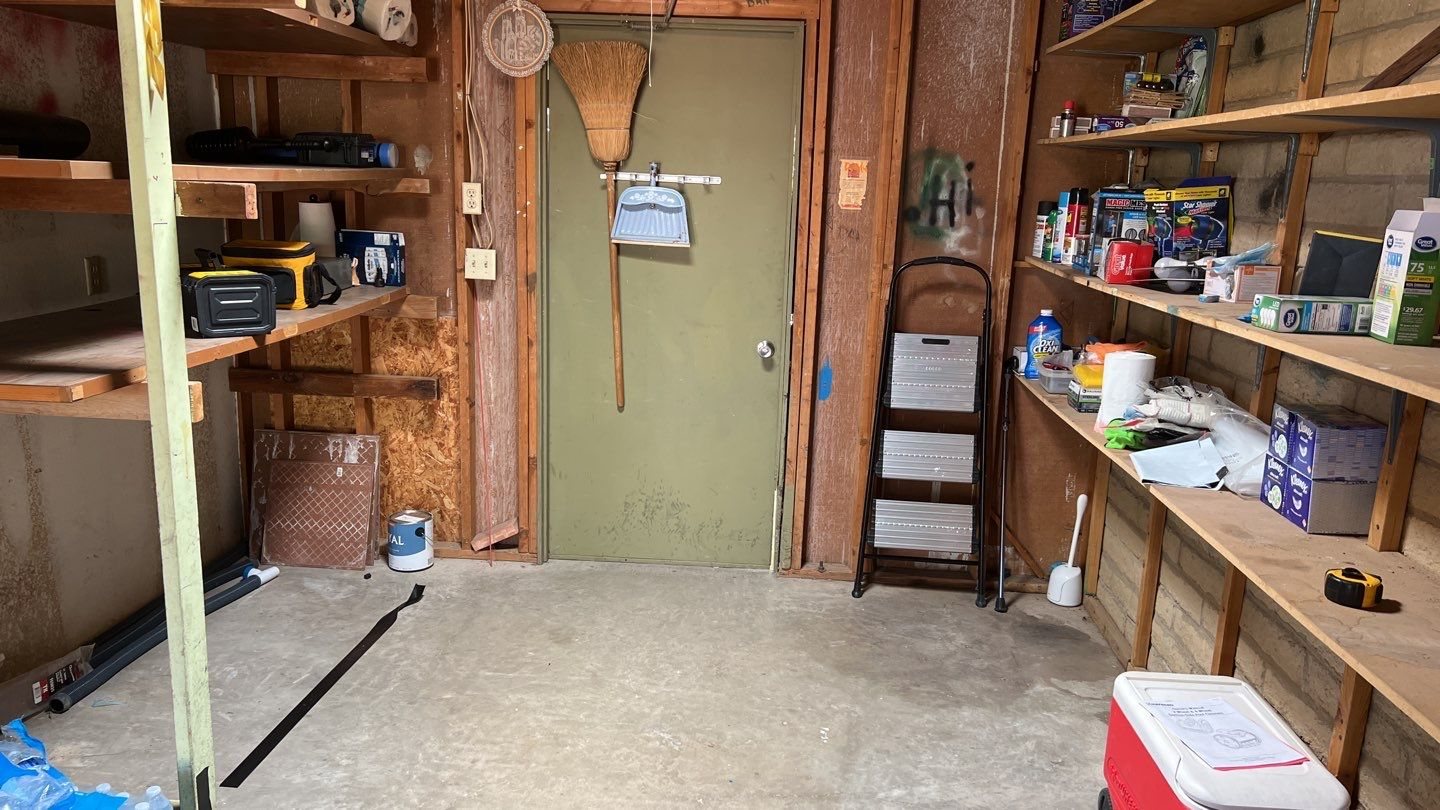
The original kitchen had a small window over the sink and a single door to the backyard. Removing the west wall let the kitchen extend into the adjoining dry-storage room. The design put the island across from the cooking wall and made room for a hallway, dedicated laundry, and a guest bath behind the kitchen.
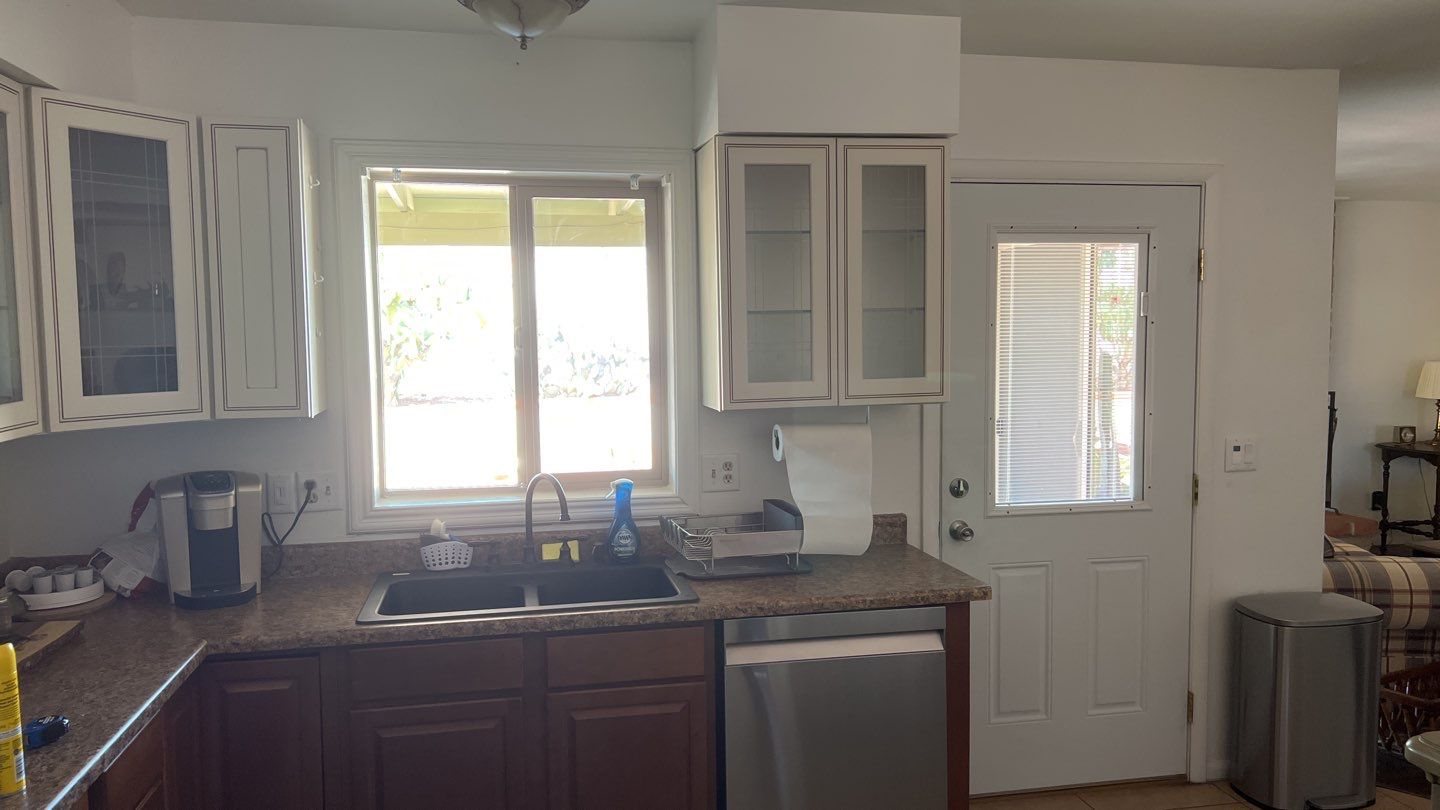
Original kitchen with a small window above the sink and a single door to the backyard
Before · Original kitchen and backyard entry
Original dry-storage room with exposed framing and open shelving
Before · The dry-storage room next to the kitchen
Cutaway rendering showing the proposed kitchen island, laundry room, and guest bath
Design rendering · How the kitchen, laundry, and guest bath fit together
02

What had to move before the finishes went in

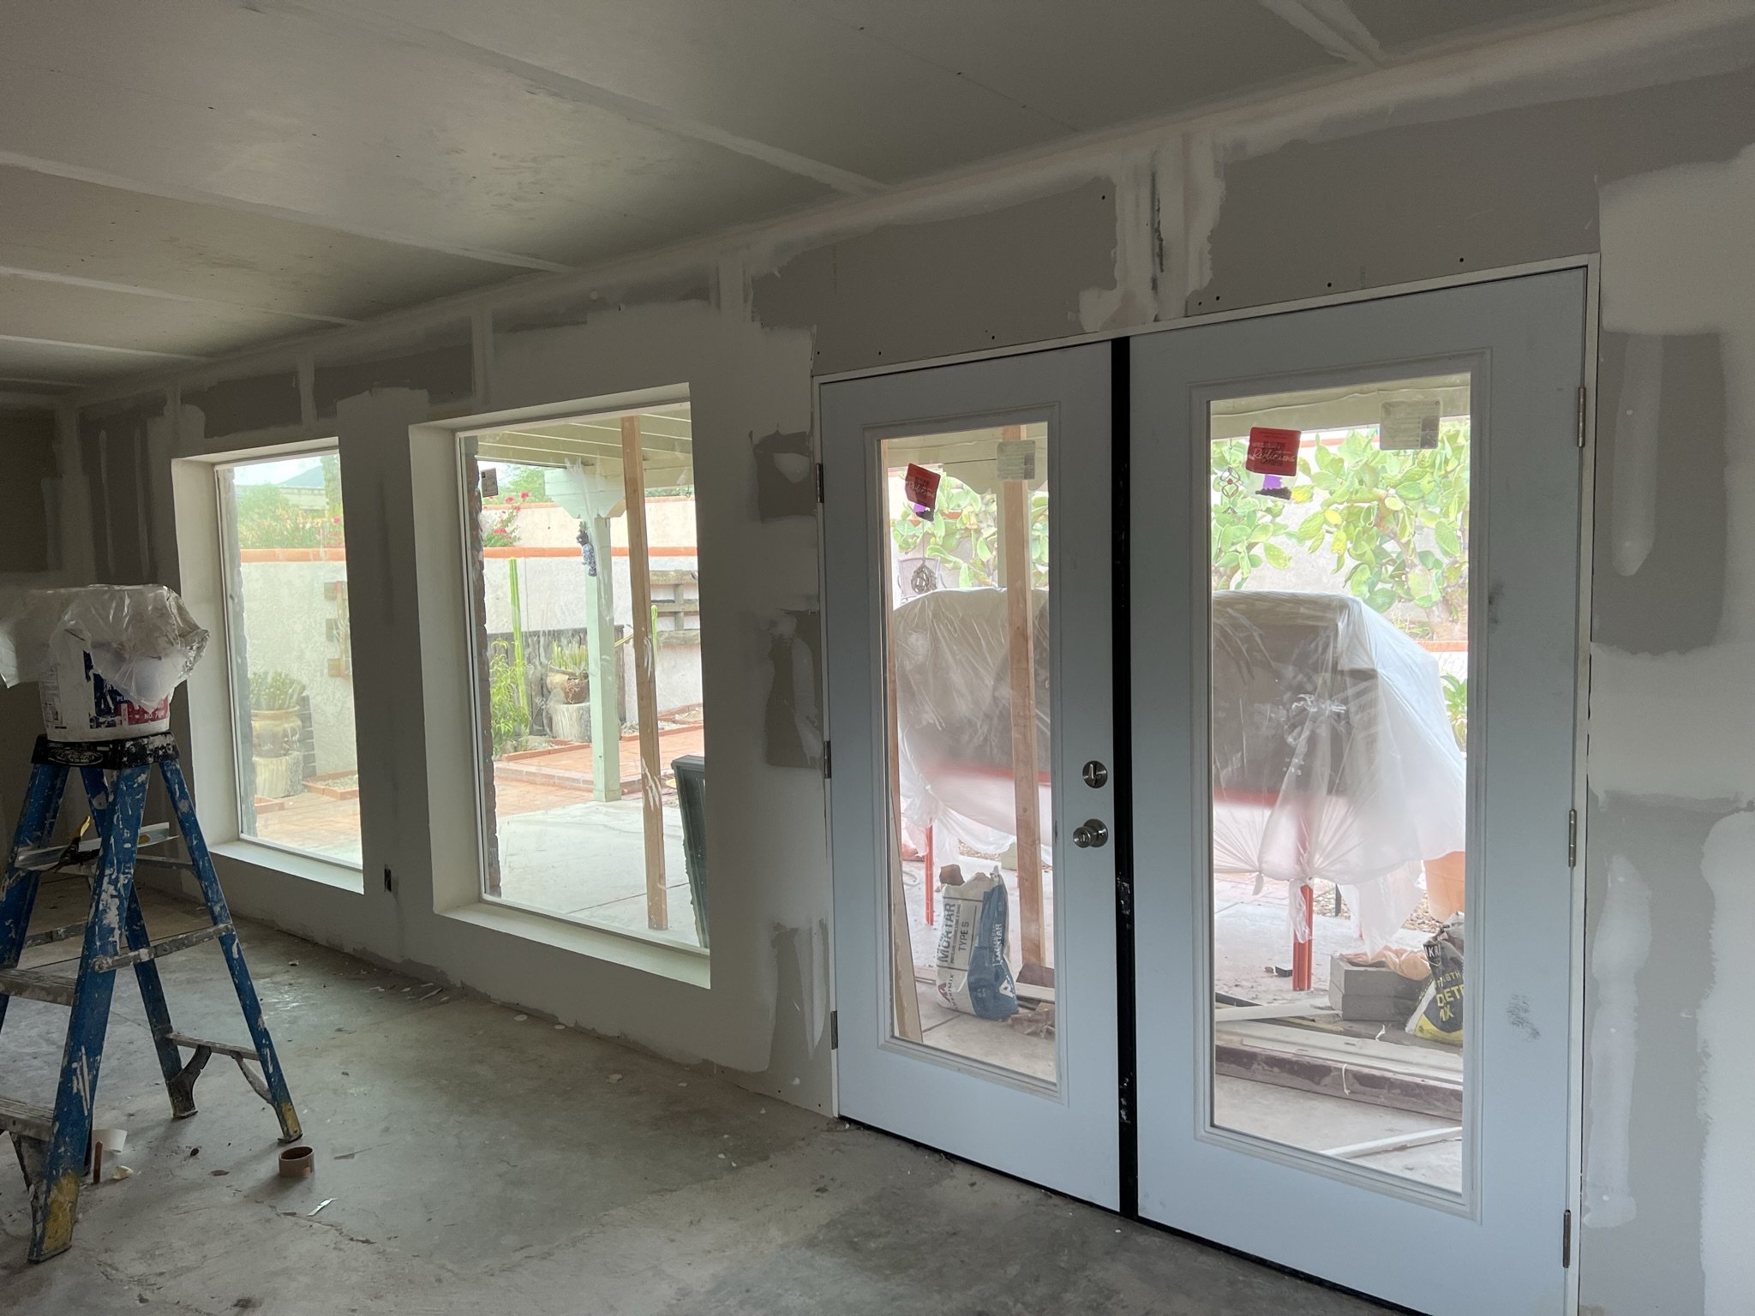
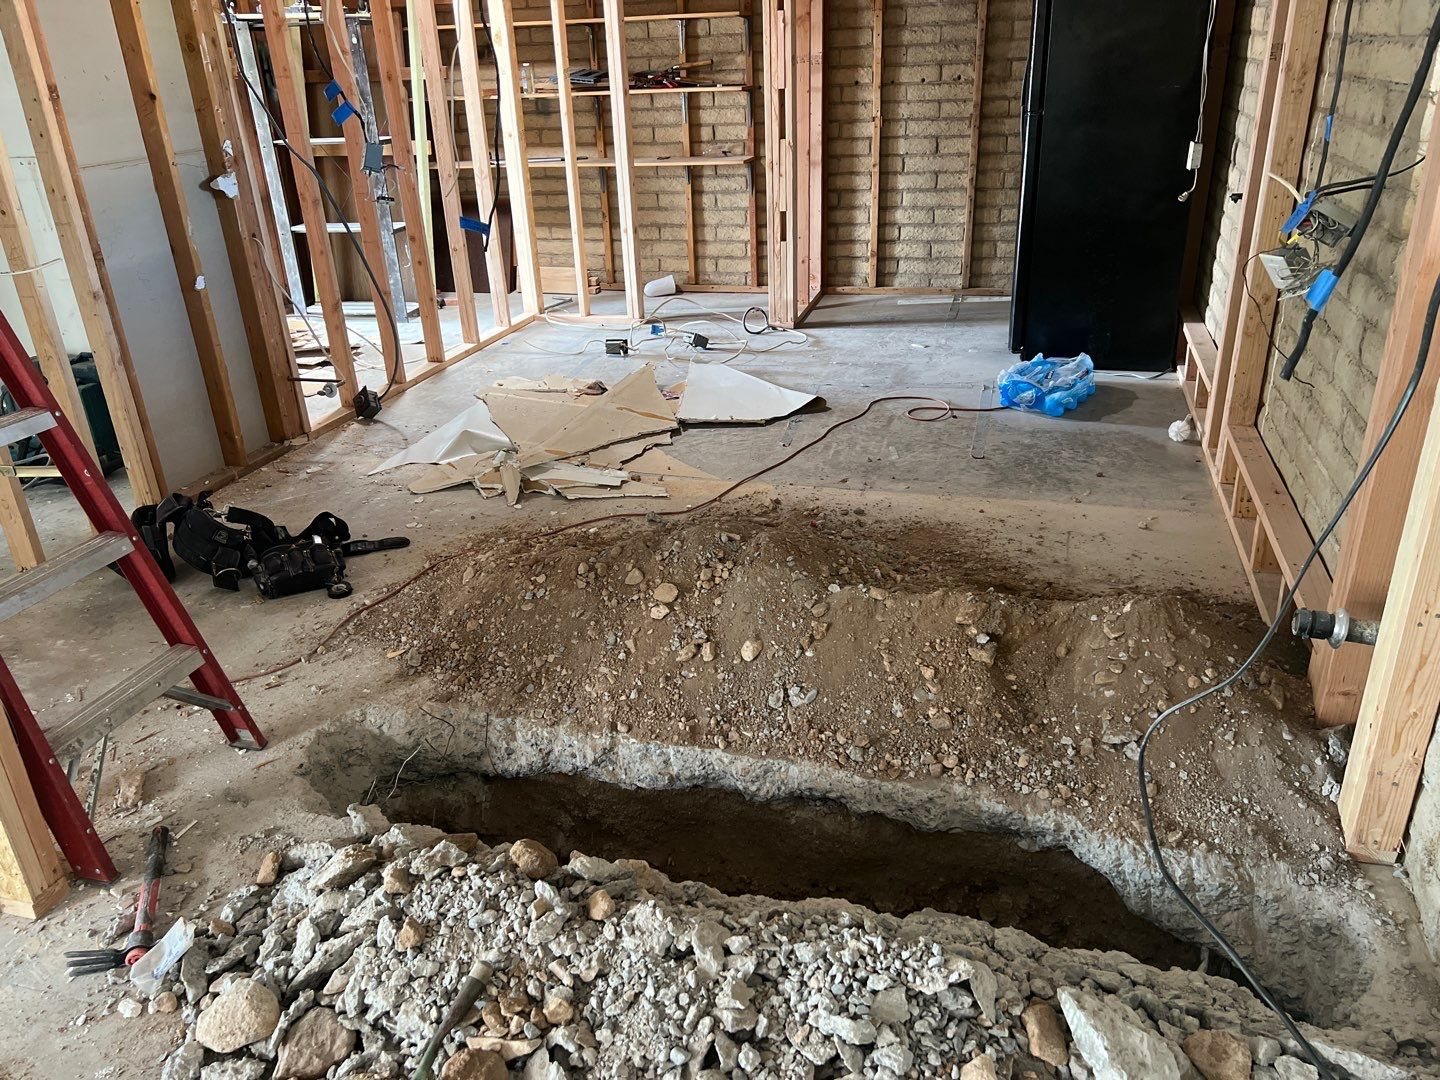
The south wall came out to make room for the new guest bath. A trench through the slab connected the bath to the existing sewer line. The kitchen ceiling was raised, existing HVAC ductwork was rerouted, and two large north-facing windows and new French doors opened the kitchen to the backyard.
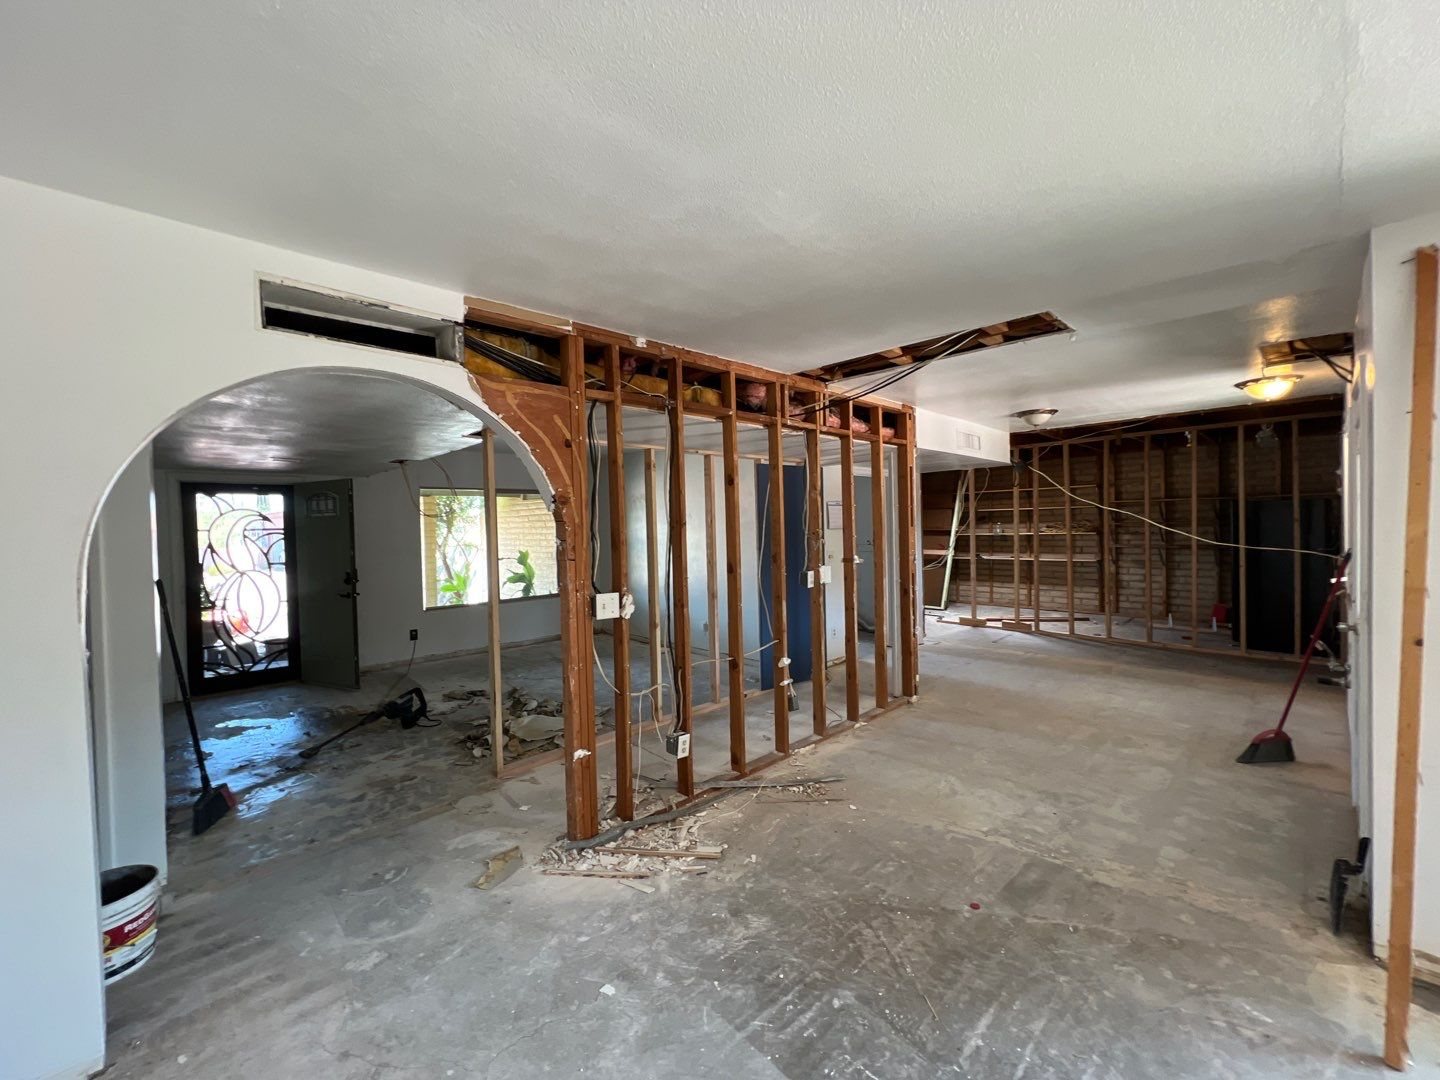
Exposed studs and concrete floor after the cabinets and wall finishes were removed
During · Opening up the original rooms
Trench cut through the concrete slab alongside the new framing
During · Trenching for the guest-bath sewer connection
New backyard-facing windows and French doors installed before drywall finishing
During · New windows and French doors in place
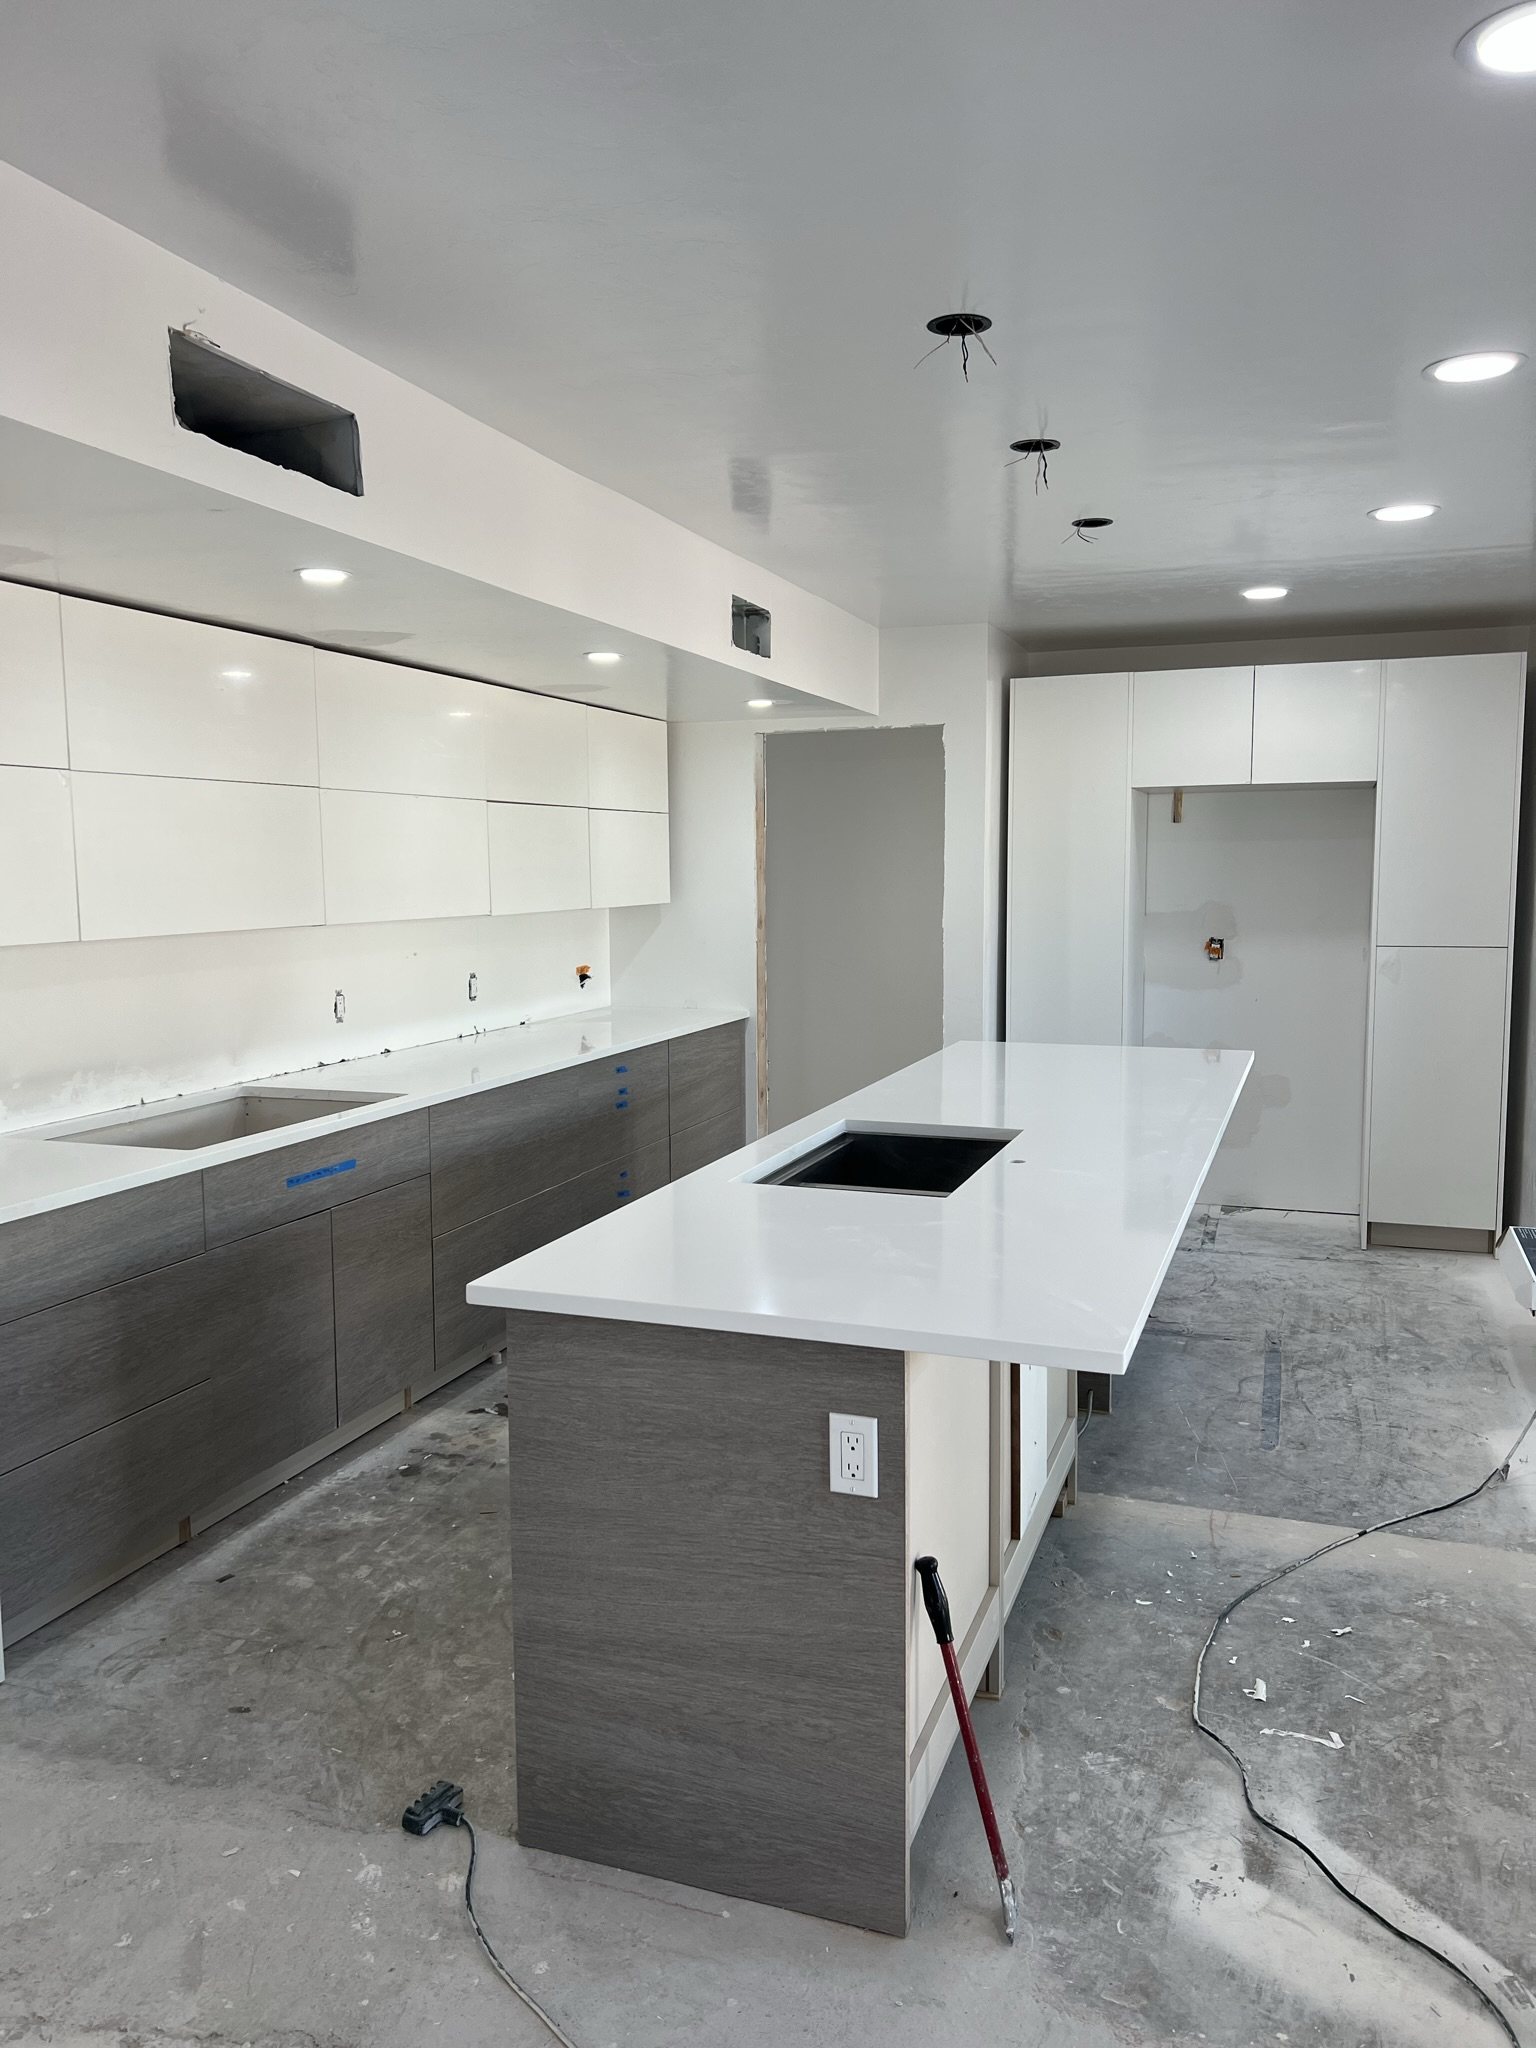
Kitchen island and cabinets in place before appliances and pendant fixtures were installed
During · Fitting the island and cabinetry
03

An island with a view

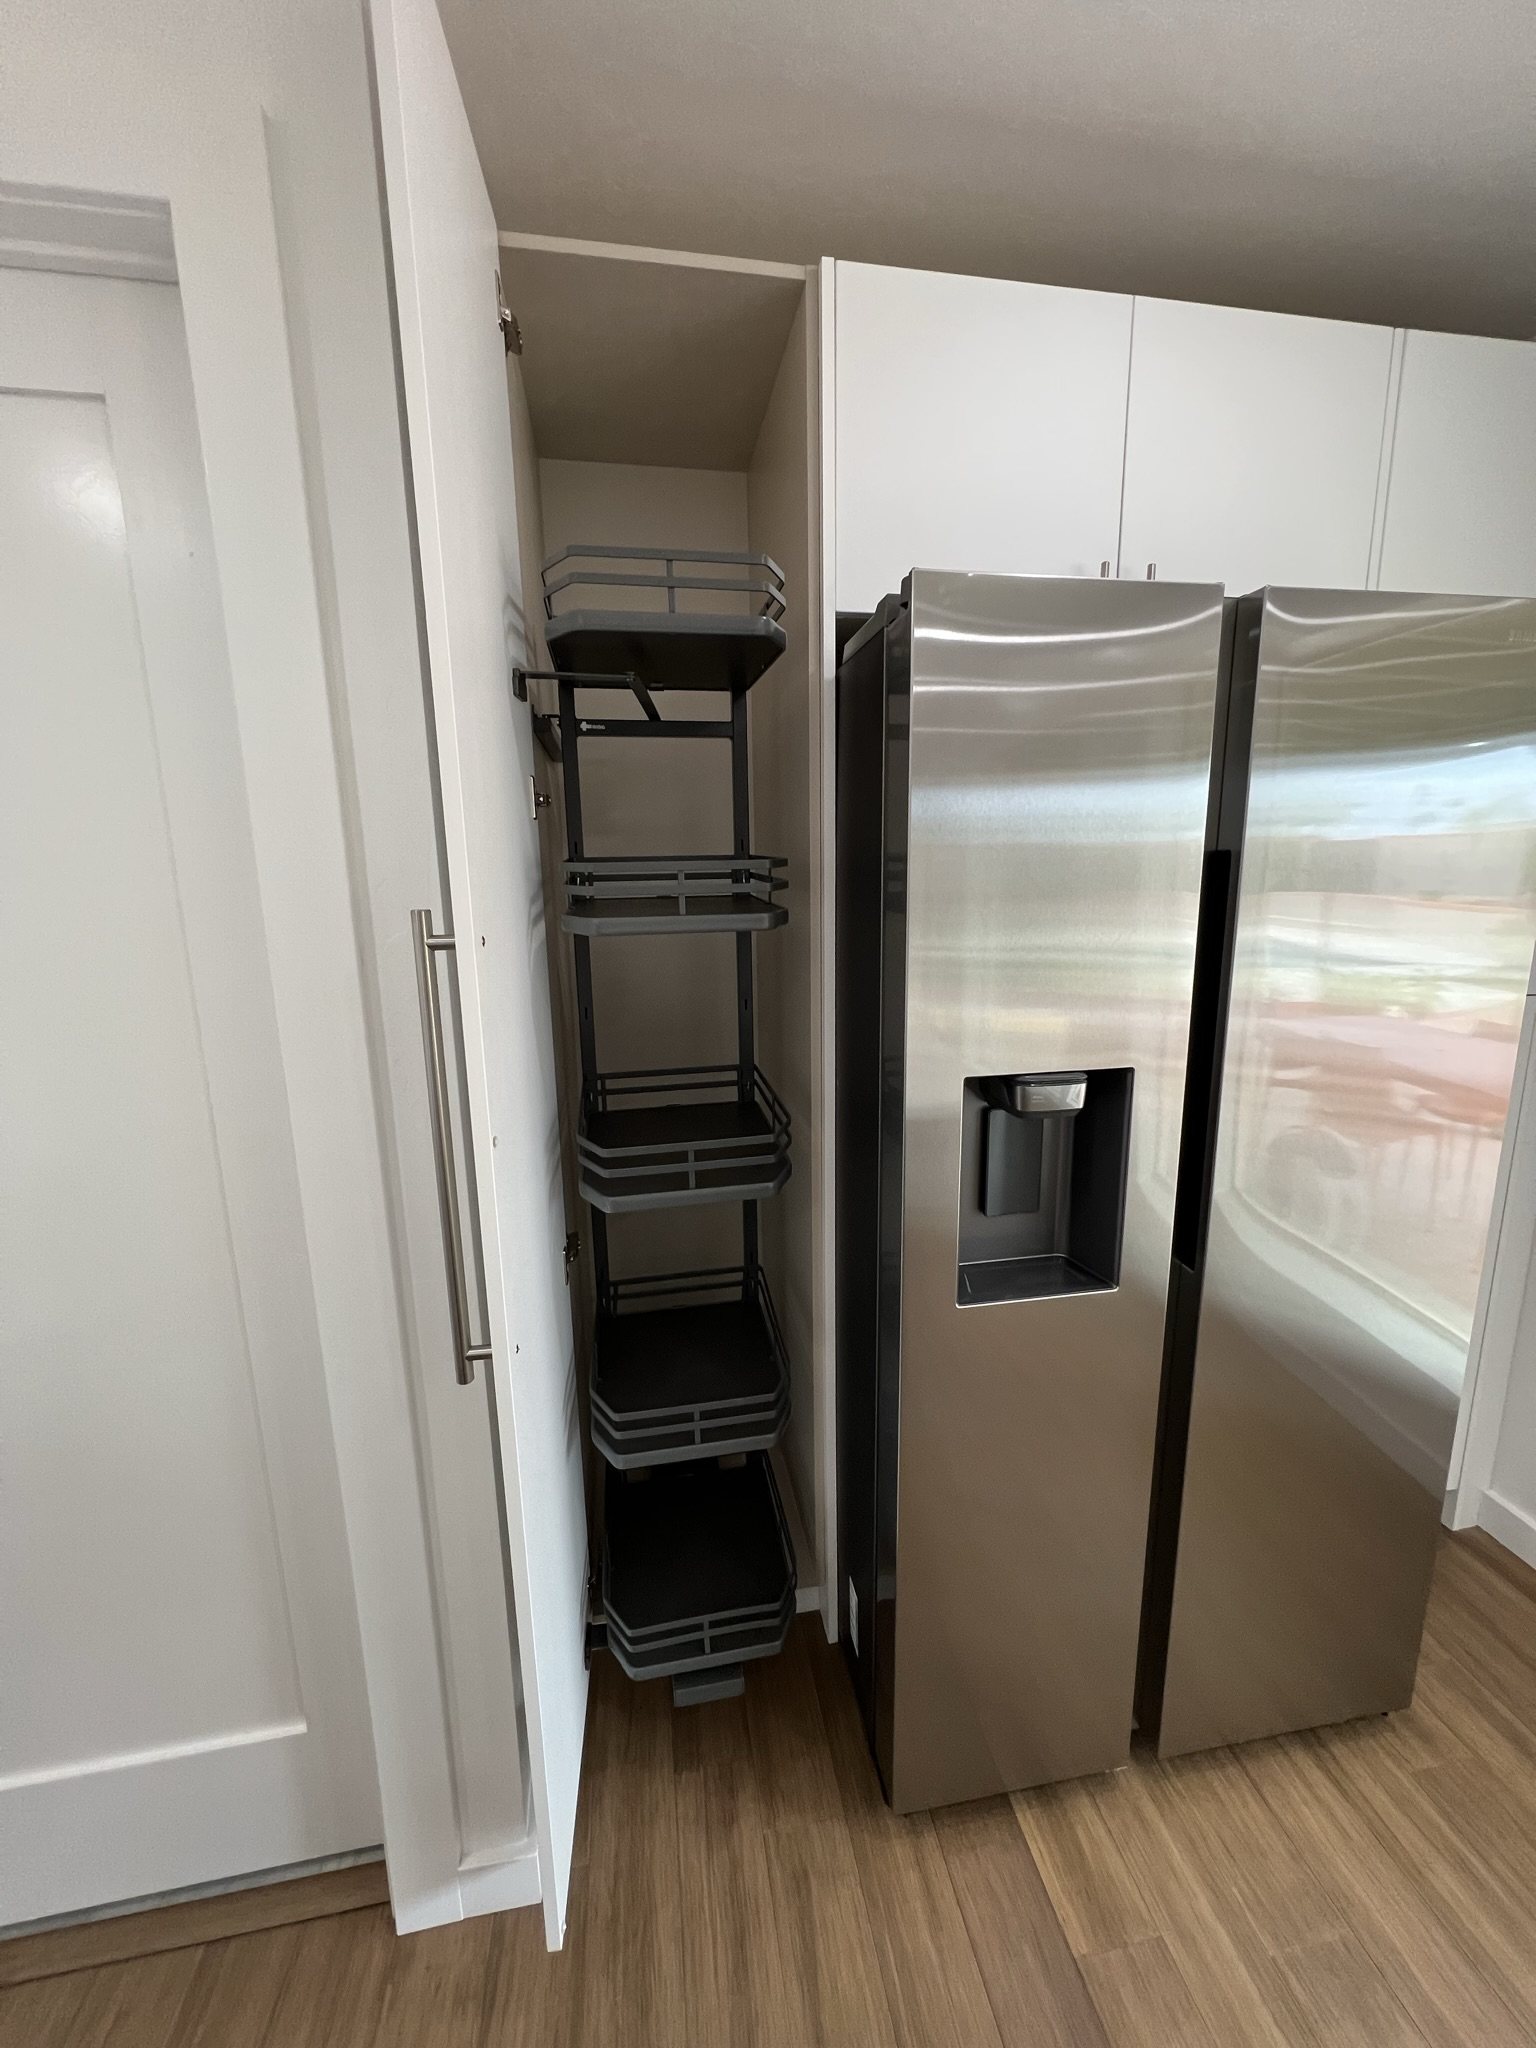
Three globe pendants light the island. New appliances and two-tone cabinets line the kitchen, with custom storage that includes a tall pull-out beside the refrigerator. The island sink looks out toward the patio through the new windows.
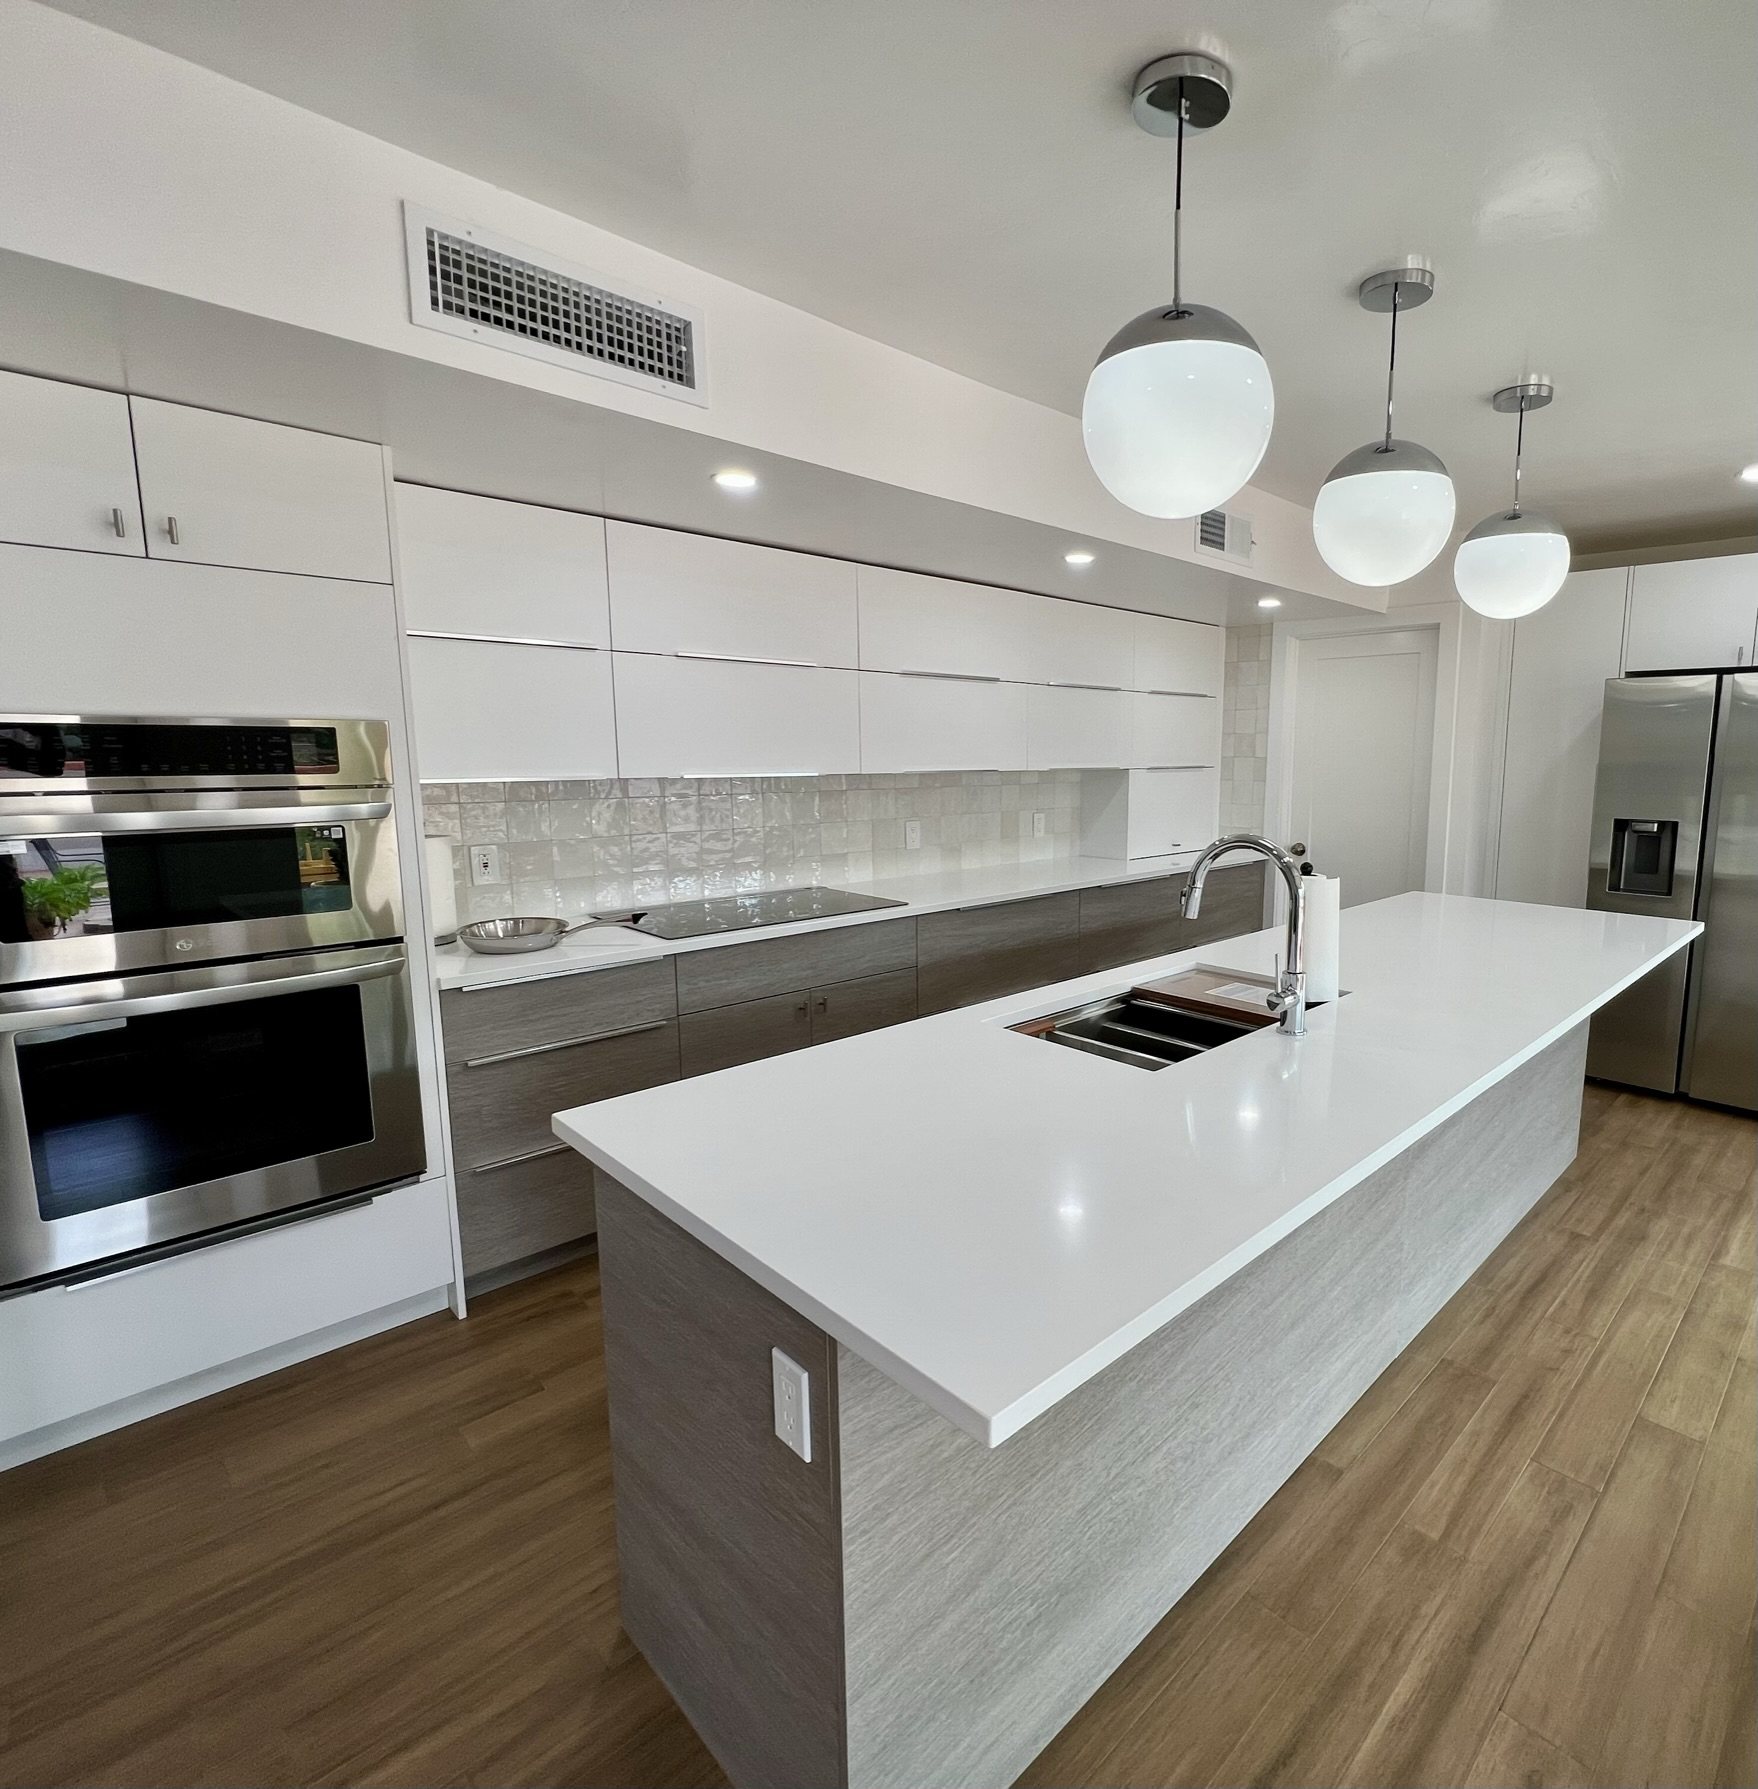
White upper cabinets and wood-look base cabinets behind the island and globe pendants
After · New cabinetry, island, and pendants
Tall pull-out cabinet with stacked shelves beside the refrigerator
After · Pull-out storage next to the refrigerator
04

A dedicated laundry and guest bath

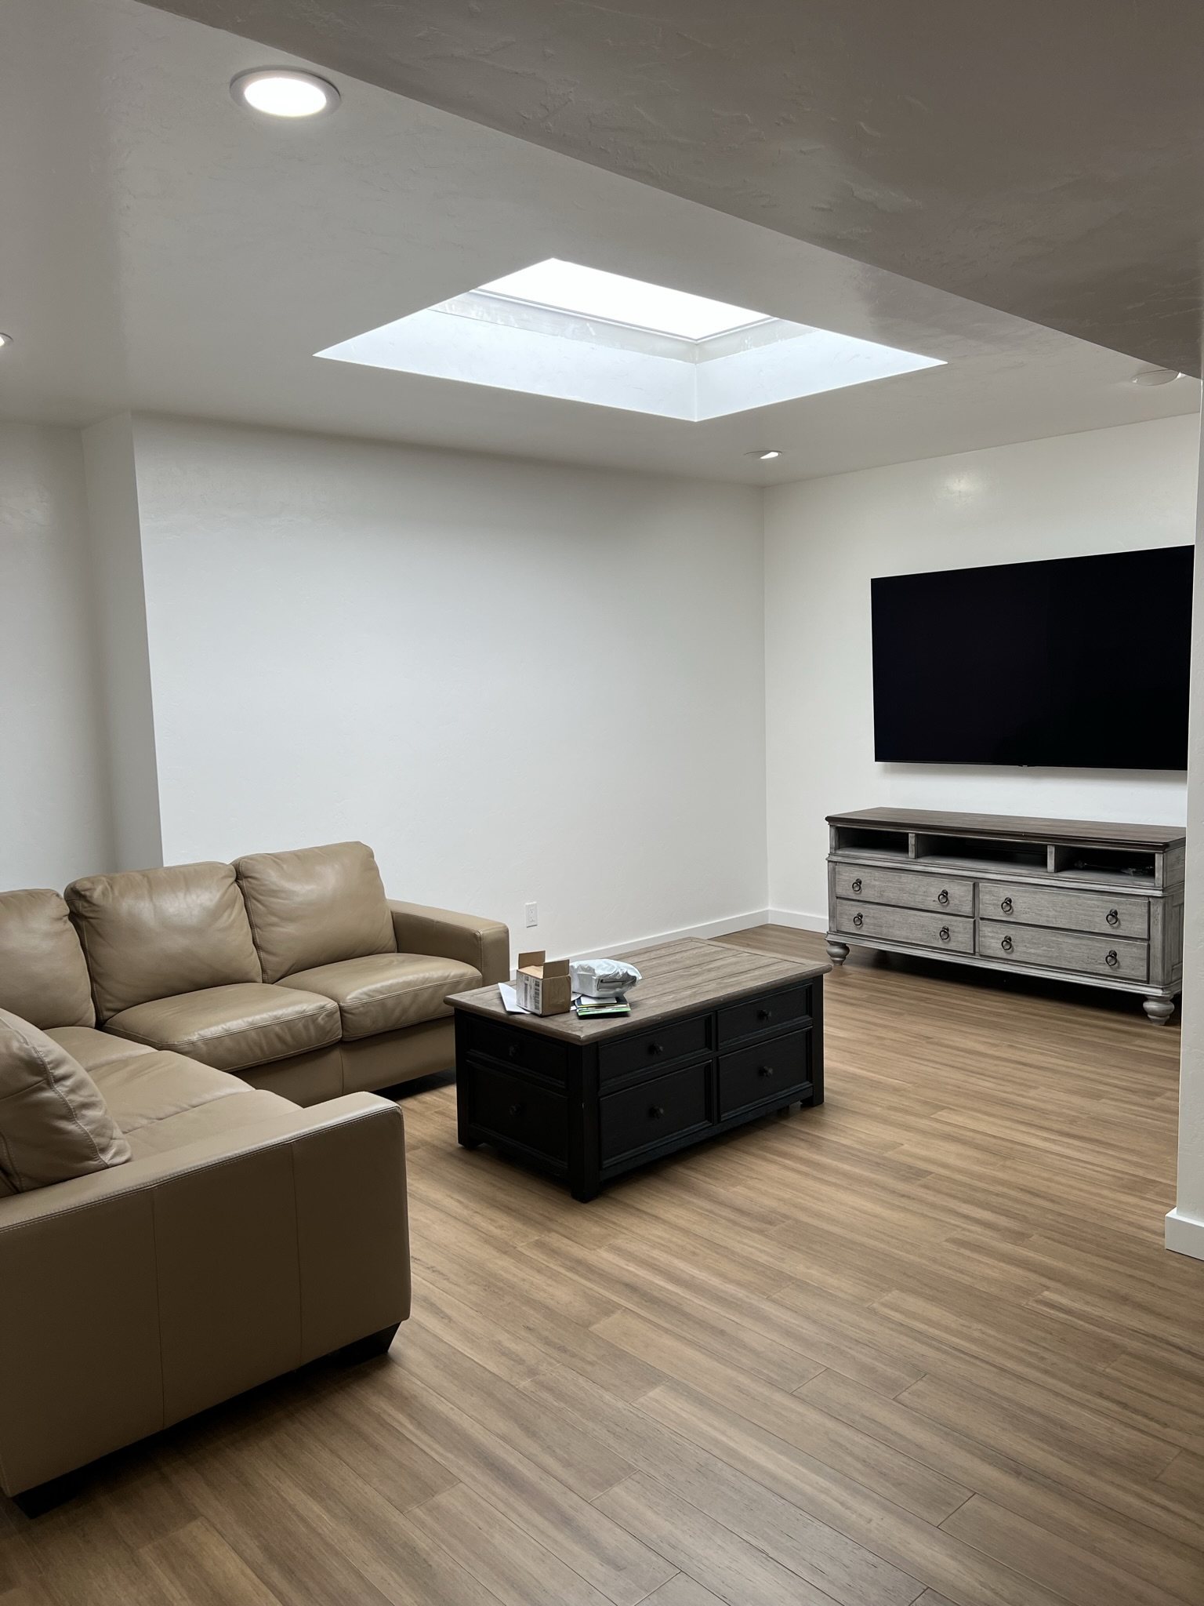
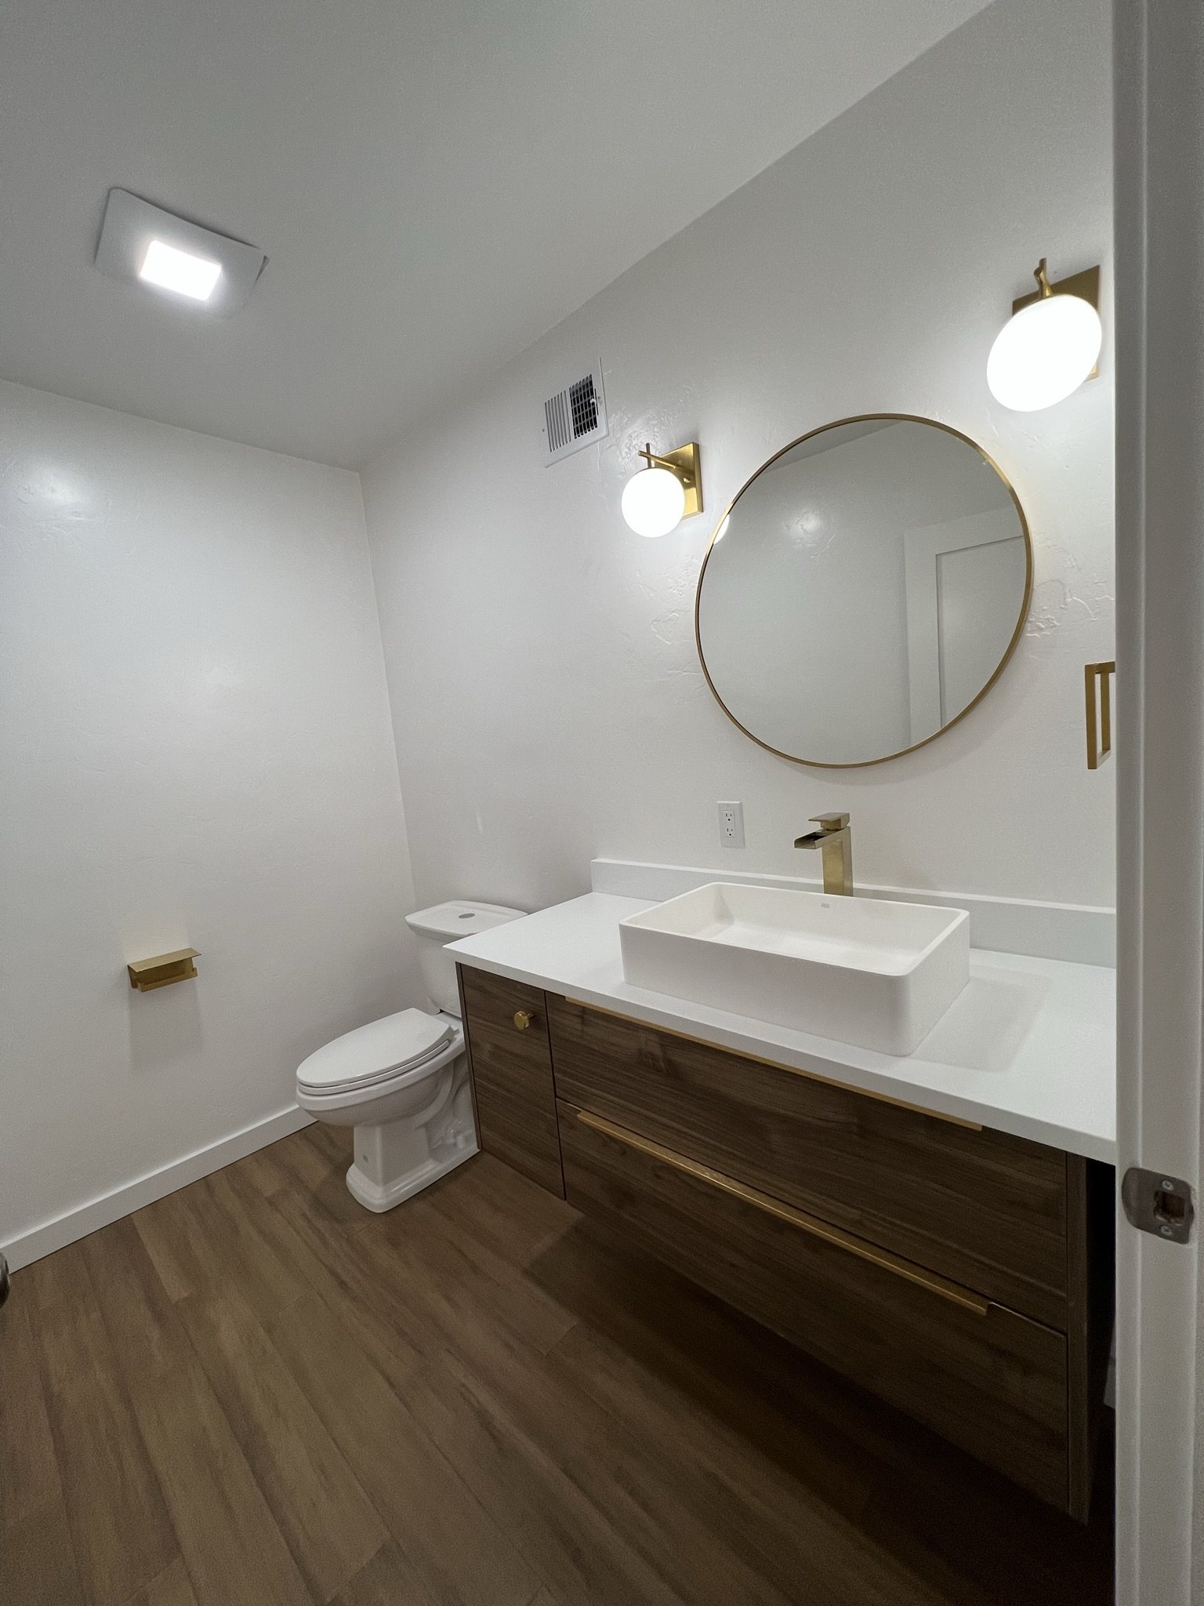
The new laundry room has space for side-by-side machines, overhead cabinets, and a utility sink. The guest bath pairs a floating vanity with a vessel sink and globe sconces. A new skylight brings daylight into the family room, while LED lighting, fresh paint, and new flooring carry the renovation through the kitchen, living areas, and hallways.
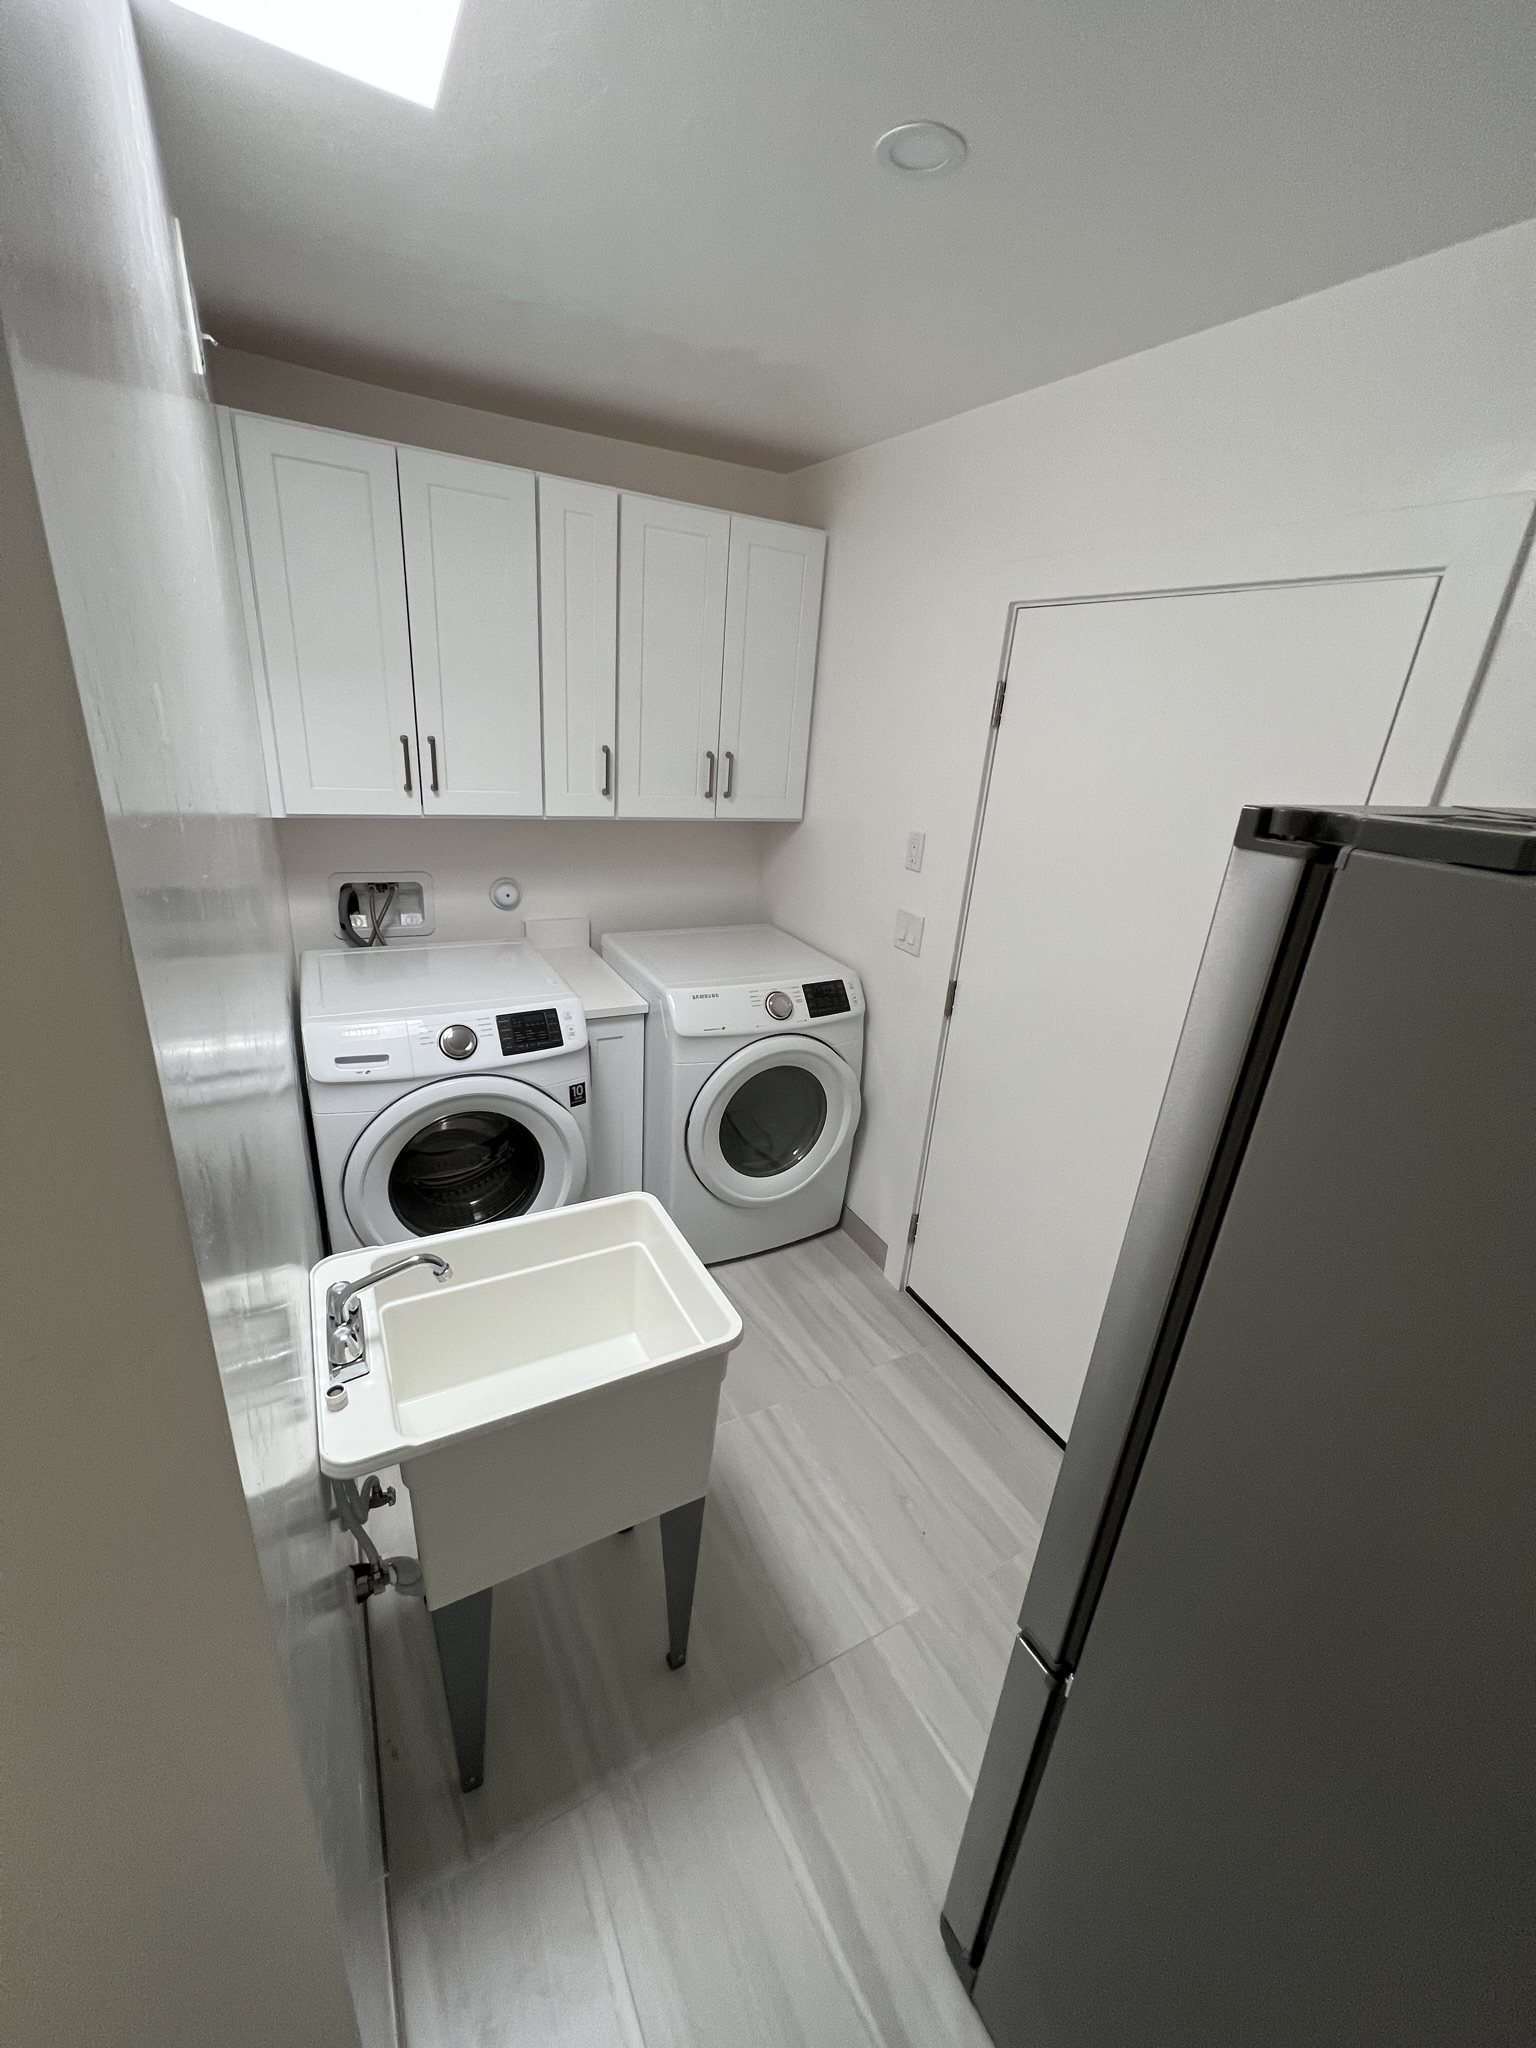
Dedicated laundry with side-by-side machines, wall cabinets, and a utility sink
After · Dedicated laundry room
New guest bath with a floating vanity, rectangular vessel sink, and round mirror
After · New guest bath
Finished family room with a large rectangular skylight and recessed LED lights
After · Daylight from the new family-room skylight
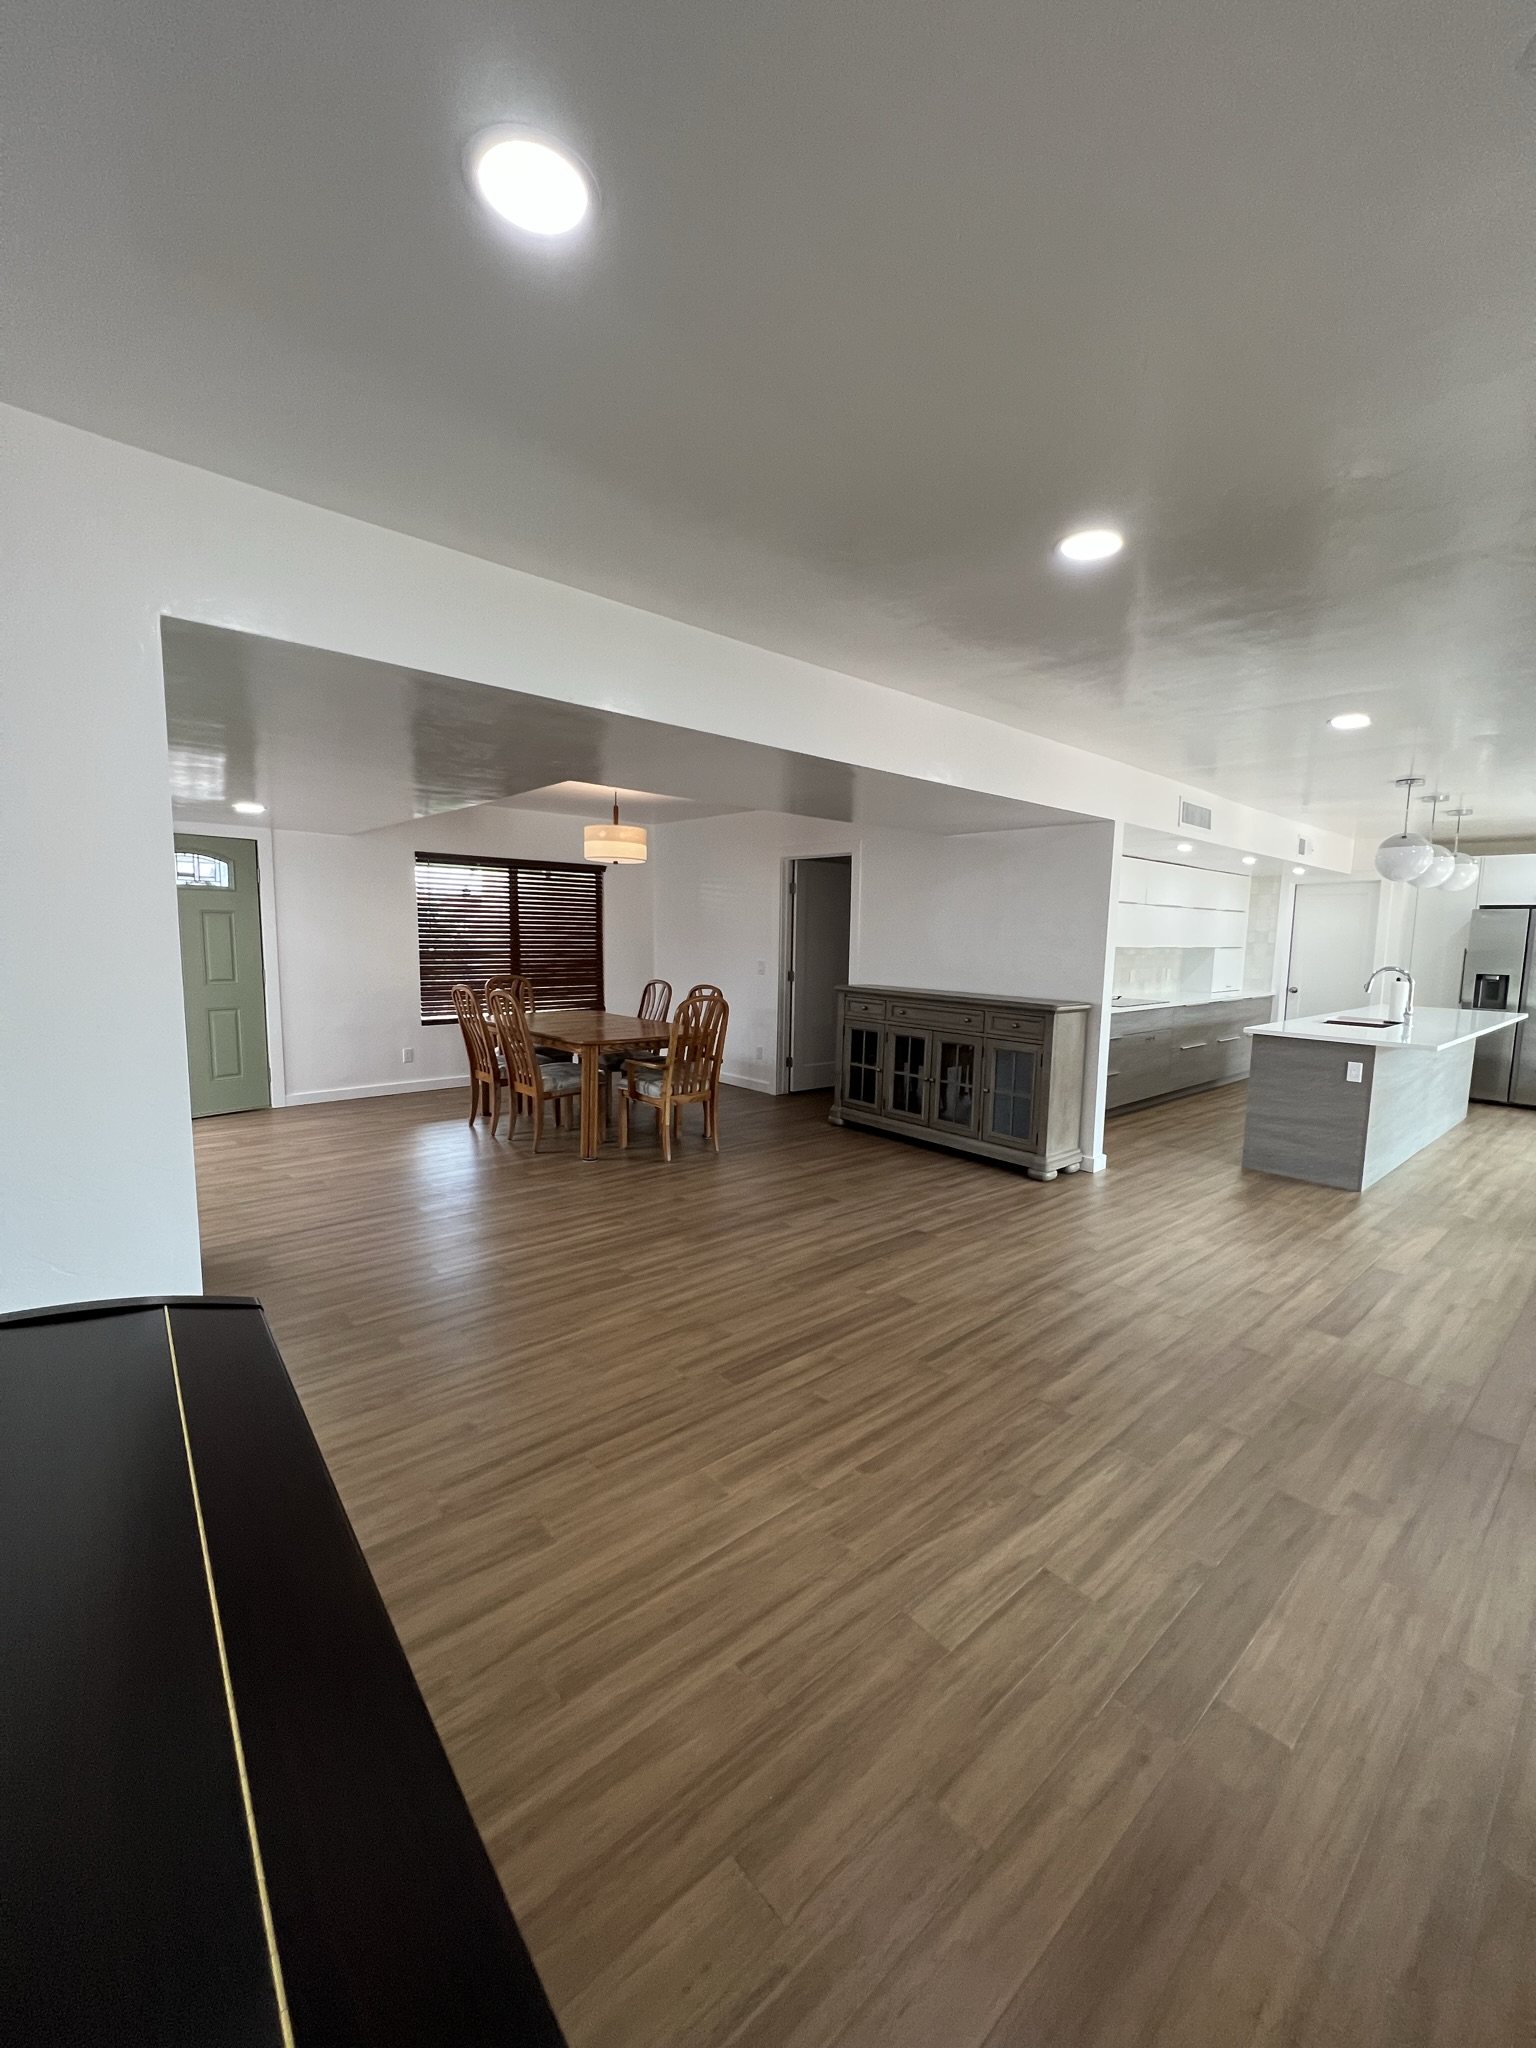
Finished dining area and kitchen sharing a continuous floor
After · The dining area opens to the kitchen

Final walkthrough

See how the finished kitchen connects to the dining and living areas. Video by Inspired Renovations.

Completed work by Inspired Renovations, presented in the Inspired Renovations portfolio.