Detached garage
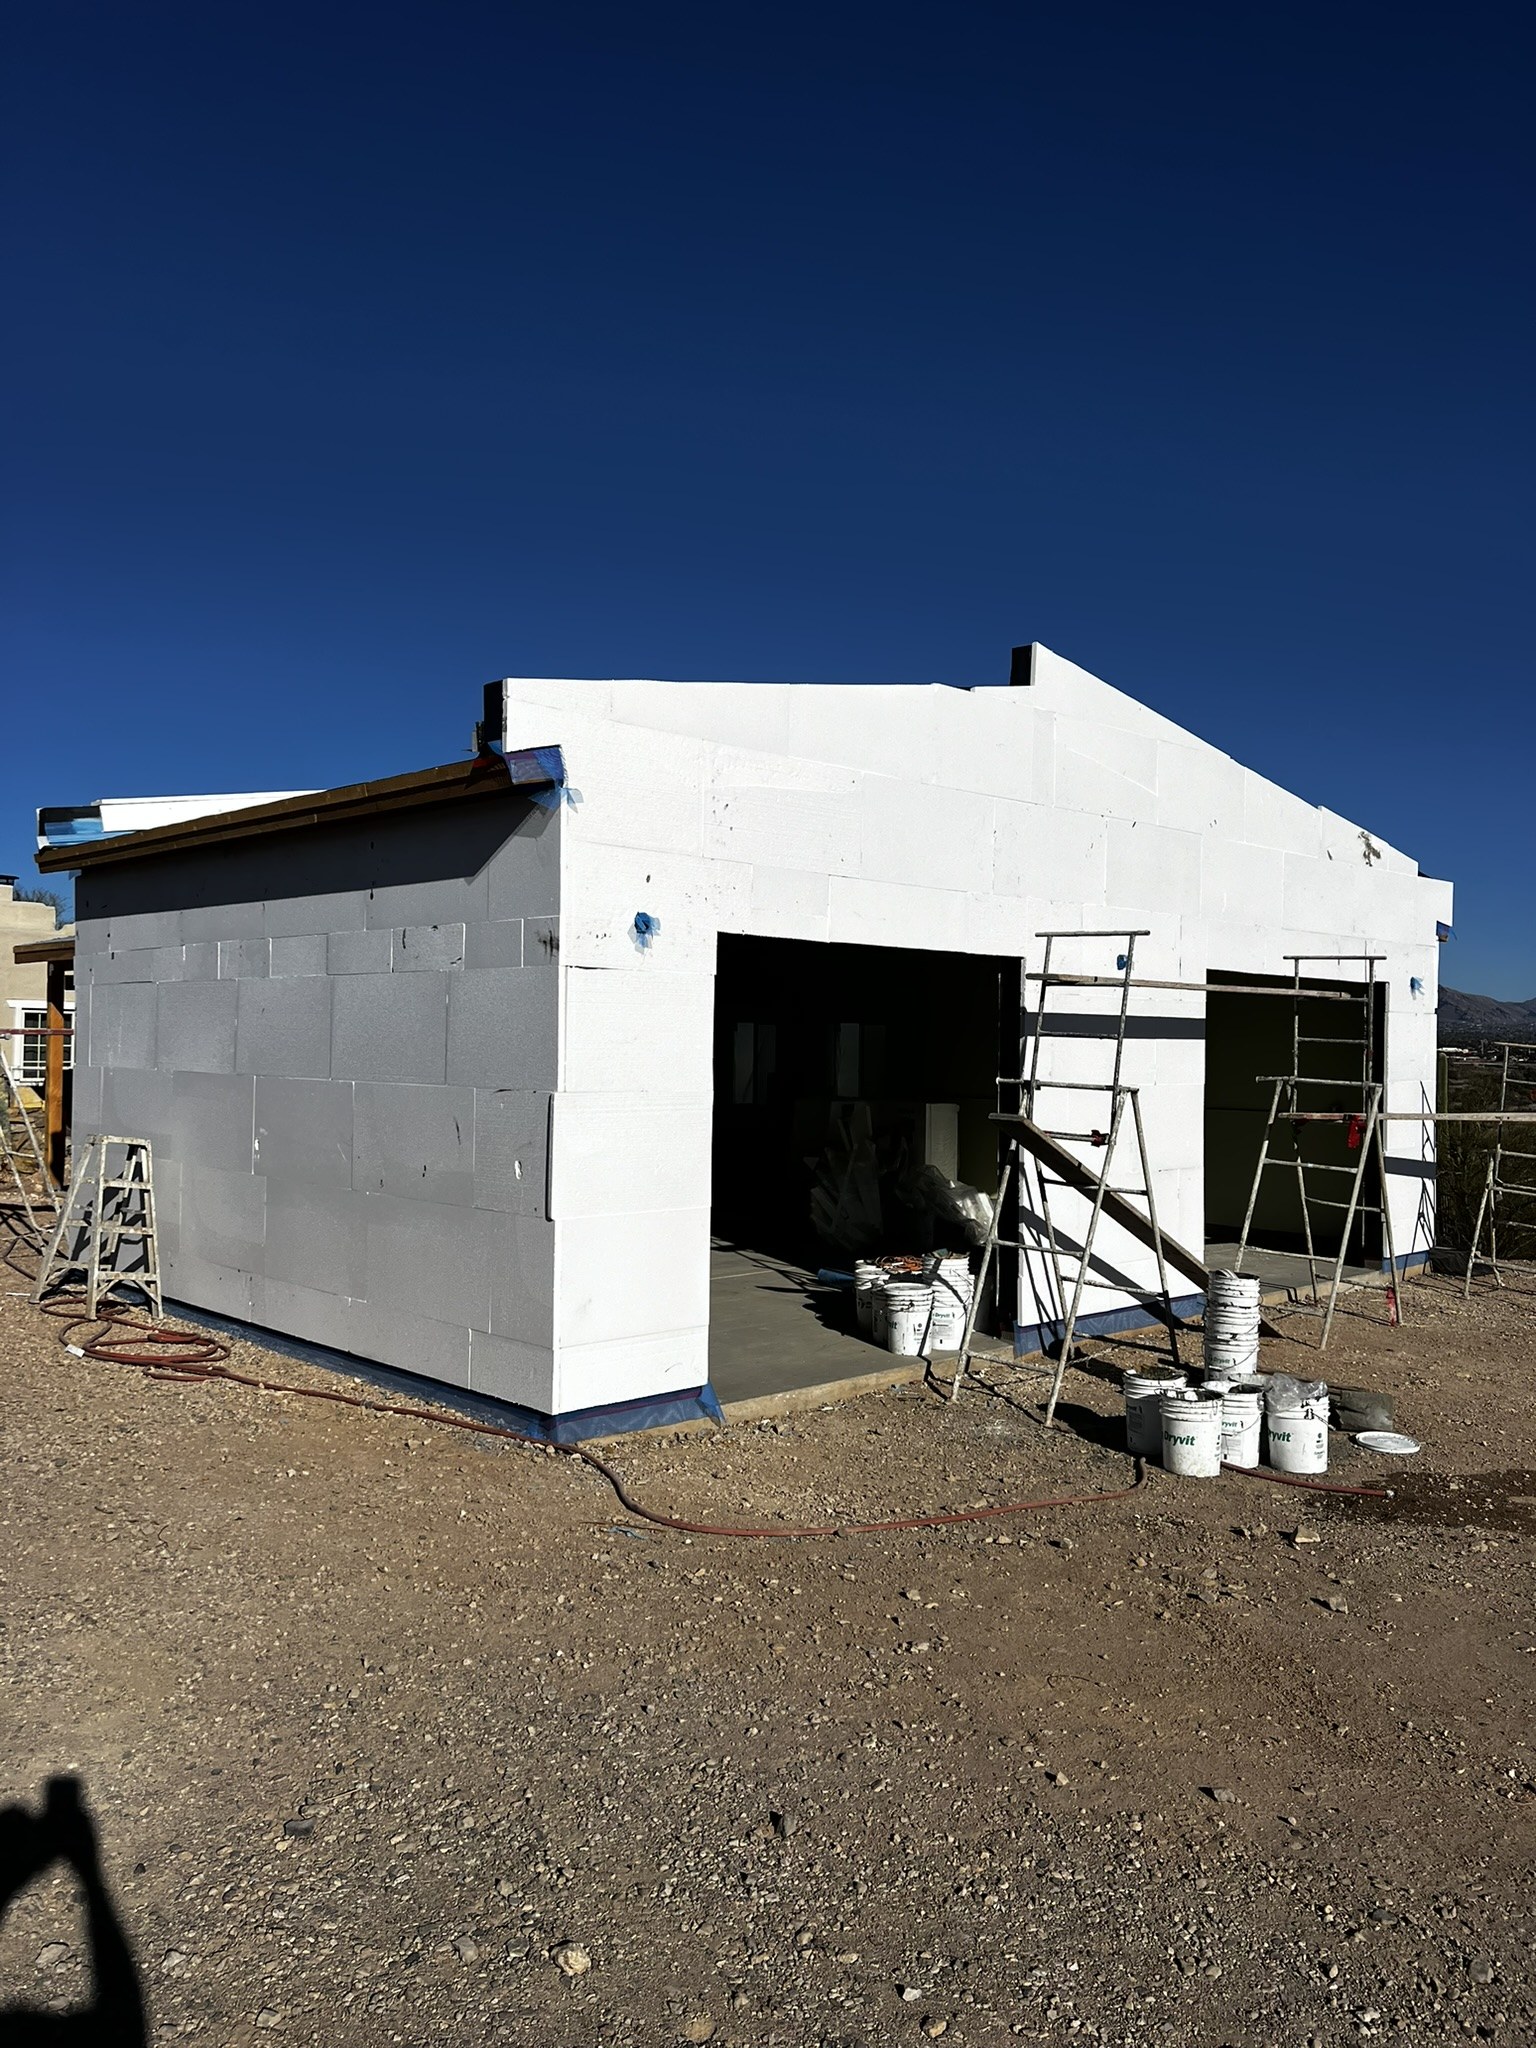
Detached SIP Garage
A standalone garage built with structural insulated panels (SIPs) for both the walls and the roof.
New concrete foundation
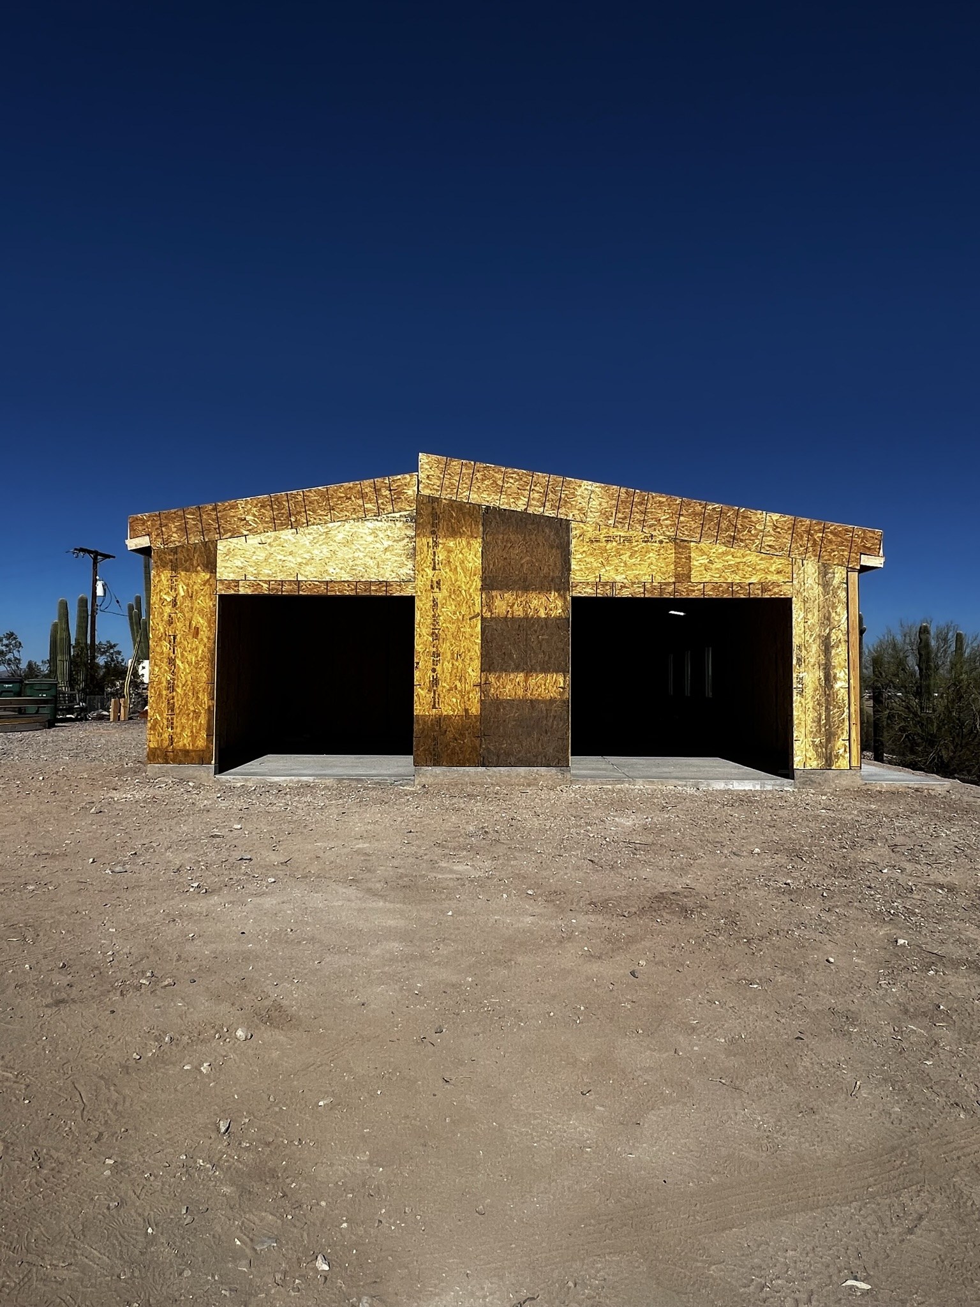
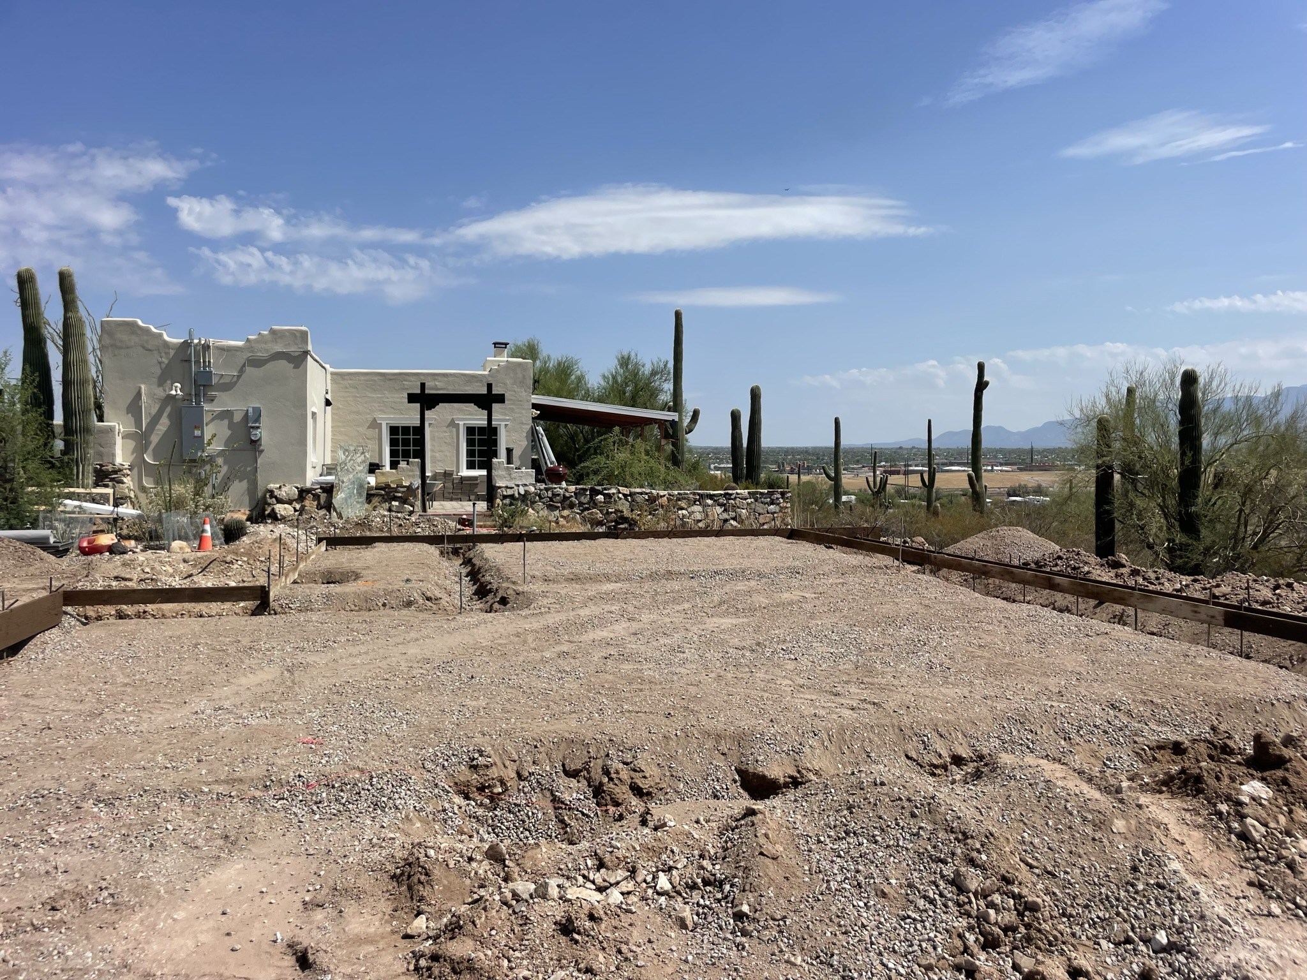
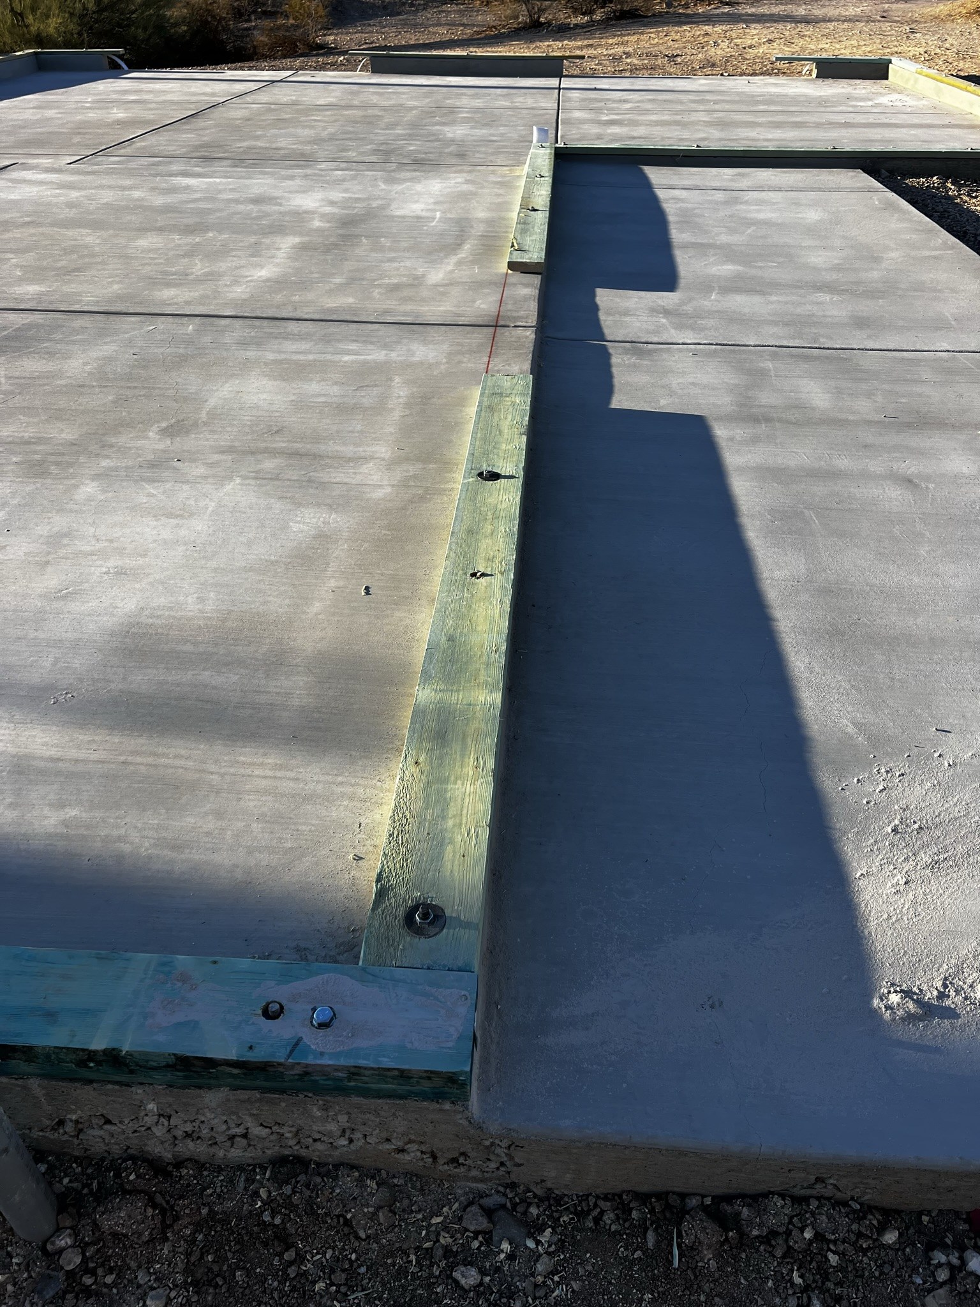
We graded the site, set the forms, and poured a new concrete slab for the detached garage.
How it came together
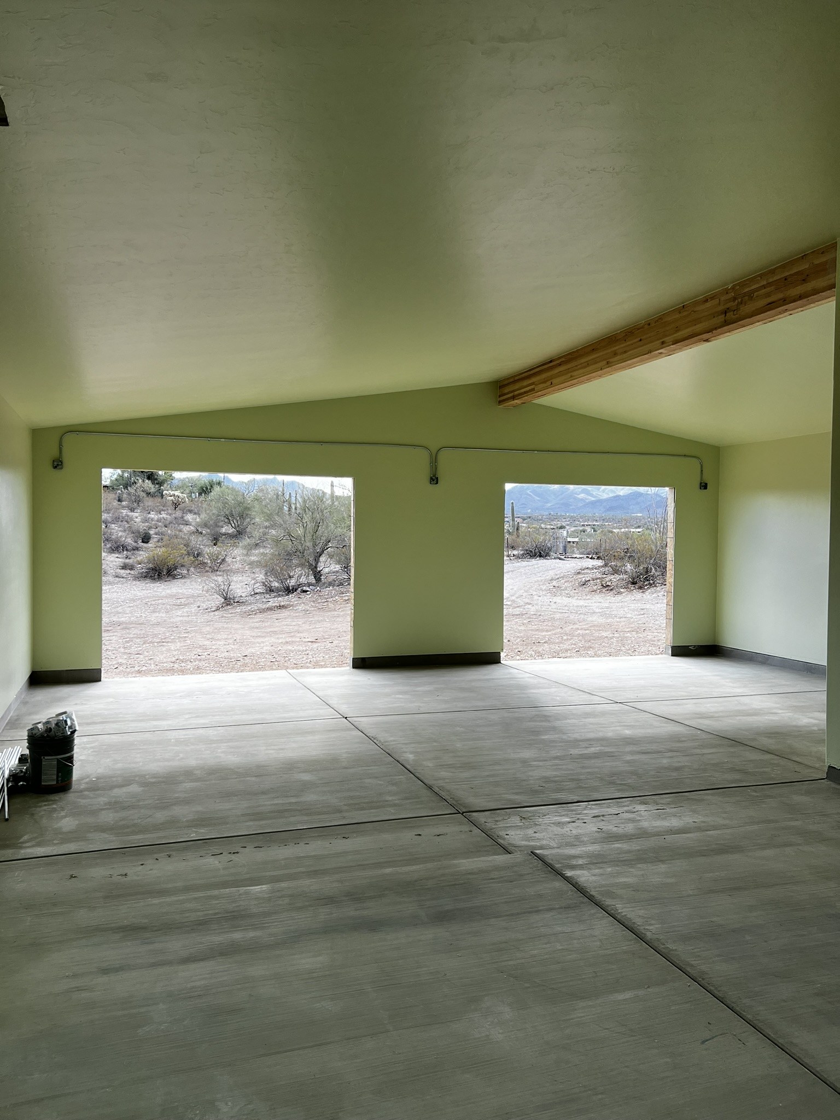
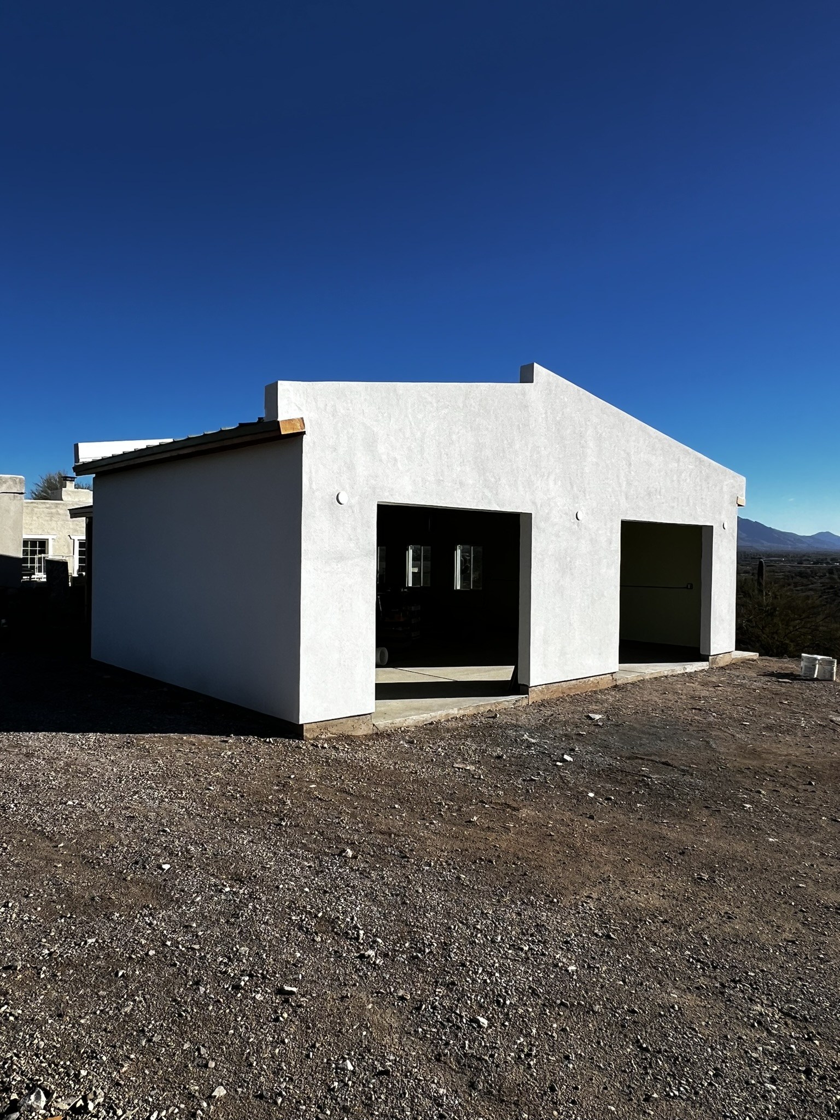
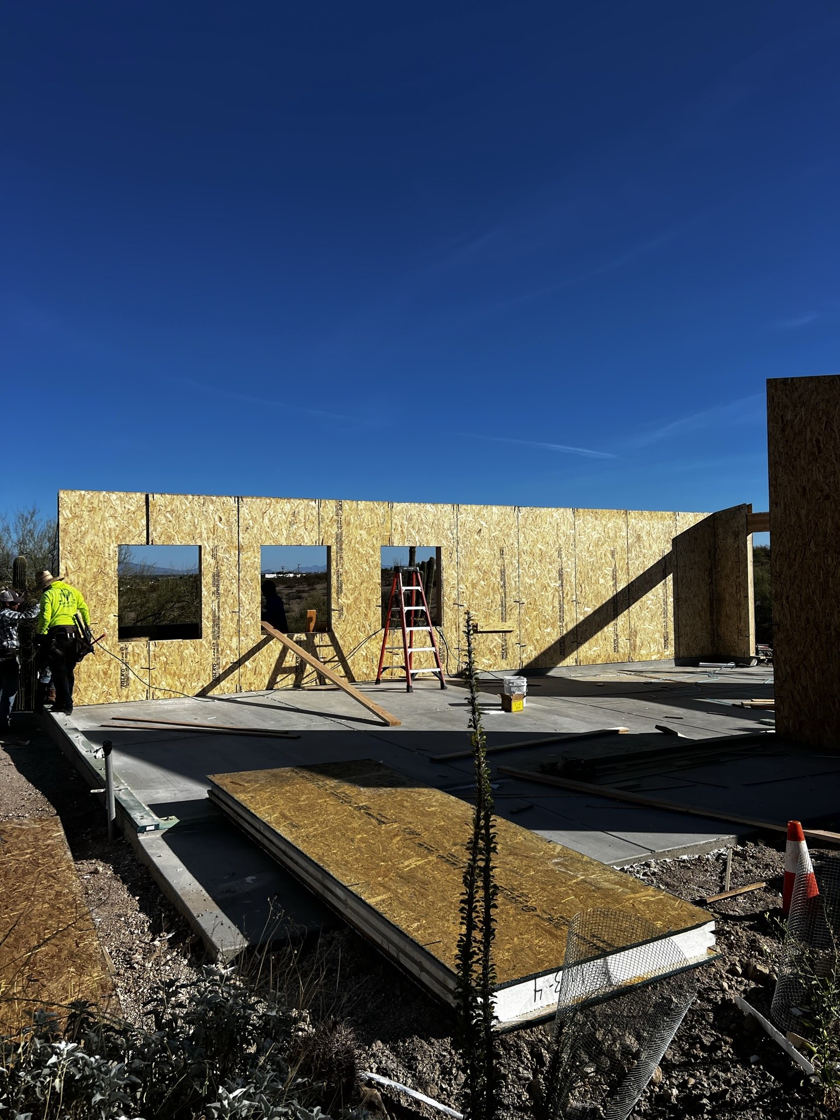
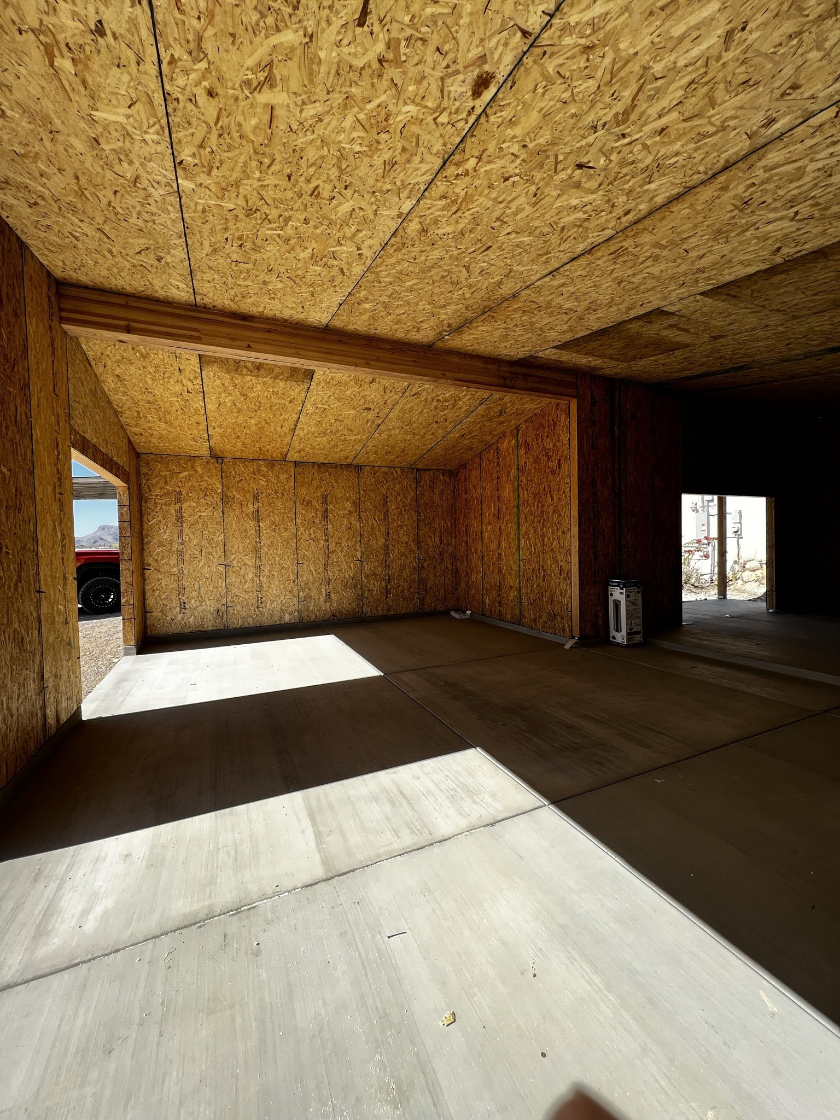
Once the new slab was in place, we installed the structural insulated wall and roof panels. The interior view shows the roof panels from below, and the later exterior photo shows the garage as work progressed.
Finished interior
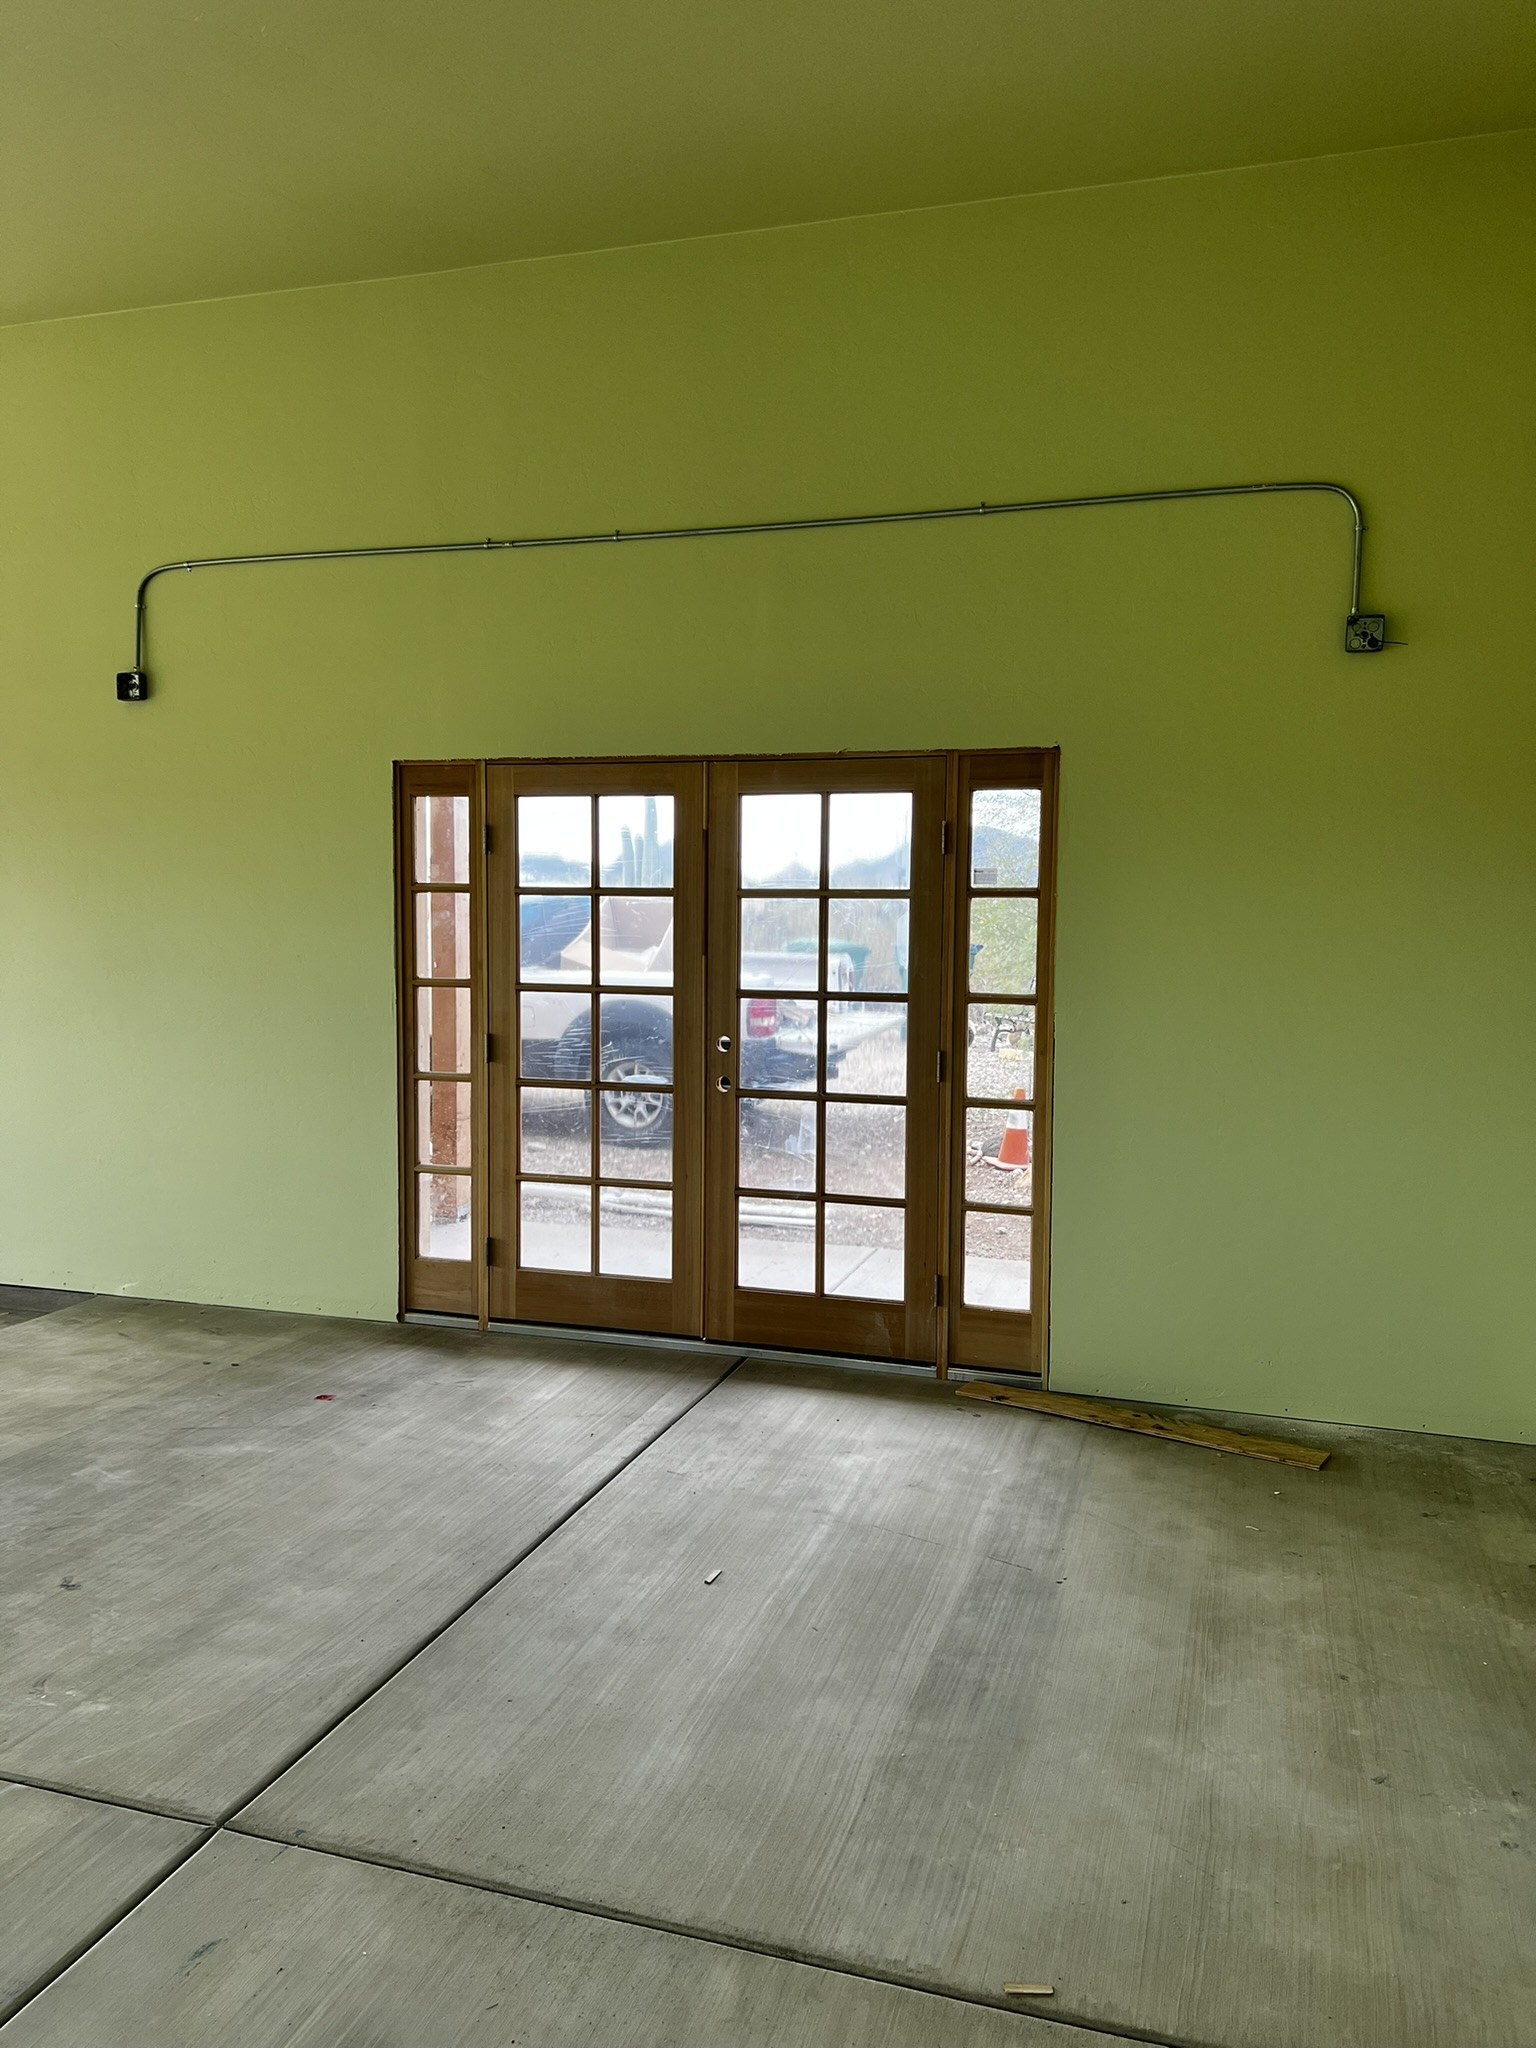
Inside, the concrete floor runs from the two garage bays to a set of glazed double doors. An exposed wood beam spans the bay area.