
Inspired Renovations · Arizona
Remodeling services for the way you live.
From a kitchen or bathroom to a whole-home remodel, an addition, or an outdoor space, we start with how you want your home to work.
Tell us what you have in mind01
Kitchen remodeling
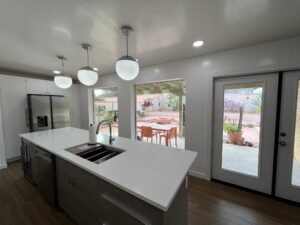
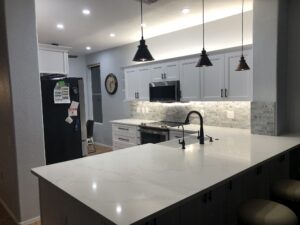
A kitchen should support the way you cook, gather, and move through your day. We help rethink the layout, cabinetry, storage, lighting, and finishes as one connected space.
A larger island, a more useful pantry, or a better connection to the dining area can change how the room works. Tell us what feels cramped or inconvenient and what you would like to keep.
02
Bathroom remodeling
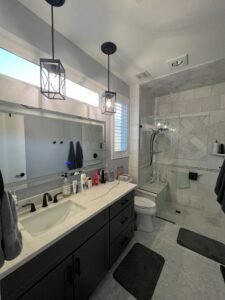
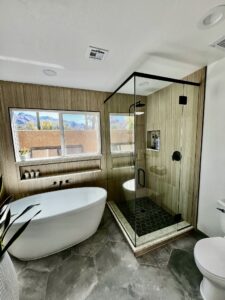
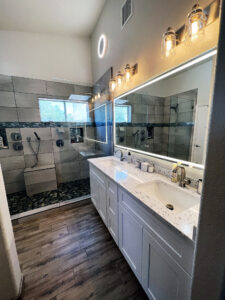
Make everyday routines easier with a bathroom arranged around your needs. The scope can include a new shower, tile, vanity, lighting, storage, or a more substantial layout change.
We consider the room as a whole, from how the shower and vanity relate to each other to the materials you will use every day. Share the changes that would make the biggest difference for you.
03
Whole-home remodeling
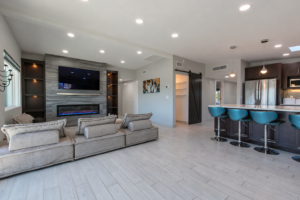
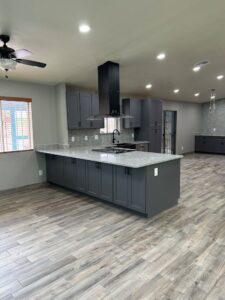
When several rooms need attention, planning them together helps the home feel connected. We look at circulation, room relationships, storage, flooring, lighting, and finishes across the spaces you want to change.
A whole-home remodel can bring a kitchen, bathrooms, and living areas into one considered plan. Start by telling us which parts of the home work well and which ones no longer fit the way you live.
04
Home additions
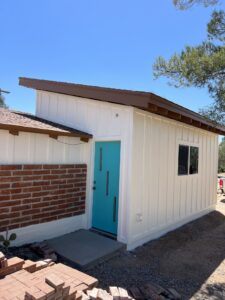
An addition can create space for a new room or a different way of living in your home. The connection to the existing house matters as much as the added square footage.
We start with the purpose of the new space, how you will reach it, and how it should relate to the home and yard. The existing structure, site, and project requirements help shape the scope.
05
Detached garages
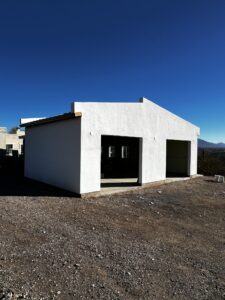
A separate garage can make room for vehicles, tools, storage, or a workshop. Planning begins with how you want to use the building and how it will sit on the property.
Our portfolio includes a detached garage built with structural insulated panels. That project shows one construction approach; the right approach for your property depends on the site and the scope.
06
Outdoor living and backyard renovations
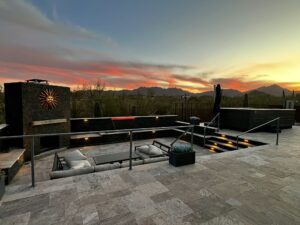
Bring more purpose to your outdoor space with a layout that supports gathering, relaxing, and moving between the house and yard. Covered areas, seating, and focal points can be considered together.
The Camino del Cerro backyard project brought a covered patio, sunken lounge, and fireplace into one plan. Use it as a starting point for a conversation about what you want from your own yard.
07
Fireplace remodeling
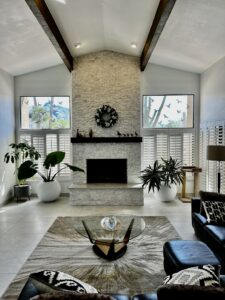
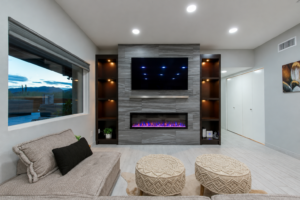
A fireplace can give a living room a stronger focal point. A new surround, shelving, lighting, and a better relationship to the rest of the room can change how the space feels.
Our portfolio shows fireplace transformations within larger living-area remodels. Tell us about the existing fireplace and the look and function you want to achieve so we can discuss the scope.
08
Closets and custom storage
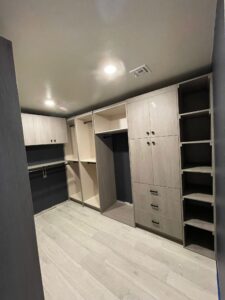
Thoughtful storage makes room for the things you use and keeps them easy to reach. We can discuss closet layouts, built-in storage, shelving, and cabinetry as part of a room or wider remodel.
Consider what you need to store, what is difficult to access now, and how much space the home can offer. The Panzonne closet project shows how a storage area can be reworked around its use.
Where we work
Inspired Renovations is relocating to the Phoenix metro area. Our focus is Chandler, Gilbert, South Tempe, Ahwatukee Foothills and Sun Lakes. For larger renovations, we also welcome inquiries from Scottsdale and Paradise Valley.
Share your project ZIP code, the work you have in mind, and any timing considerations. We will let you know whether your location and scope are a fit.
Planning your remodel
Do I need finished plans before getting in touch?
You can start with the problem you want to solve, a few ideas, or reference photos. Tell us what you already have, including any plans, and what you still need help working through.
Can several rooms be planned together?
Yes. Kitchen, bathroom, and living-area changes can be considered as one scope. Planning the connections between rooms helps guide decisions about layout, storage, lighting, and finishes.
How much will my remodel cost, and how long will it take?
That depends on the existing home, scope, materials, and project requirements. Tell us about your priorities, budget range if you have one, and desired timing so the conversation can begin with useful context.
How do I start?
Send a project inquiry with your ZIP code and a short description, or call (727) 514-4628. We can then discuss your home and the next step.
What would make your home work better?
Tell us about the space, the changes you are considering, and where your home is located.
Start a ProjectCall (727) 514-4628