
Panzonne Closet Remodel

Closet remodel

Panzonne Closet Remodel

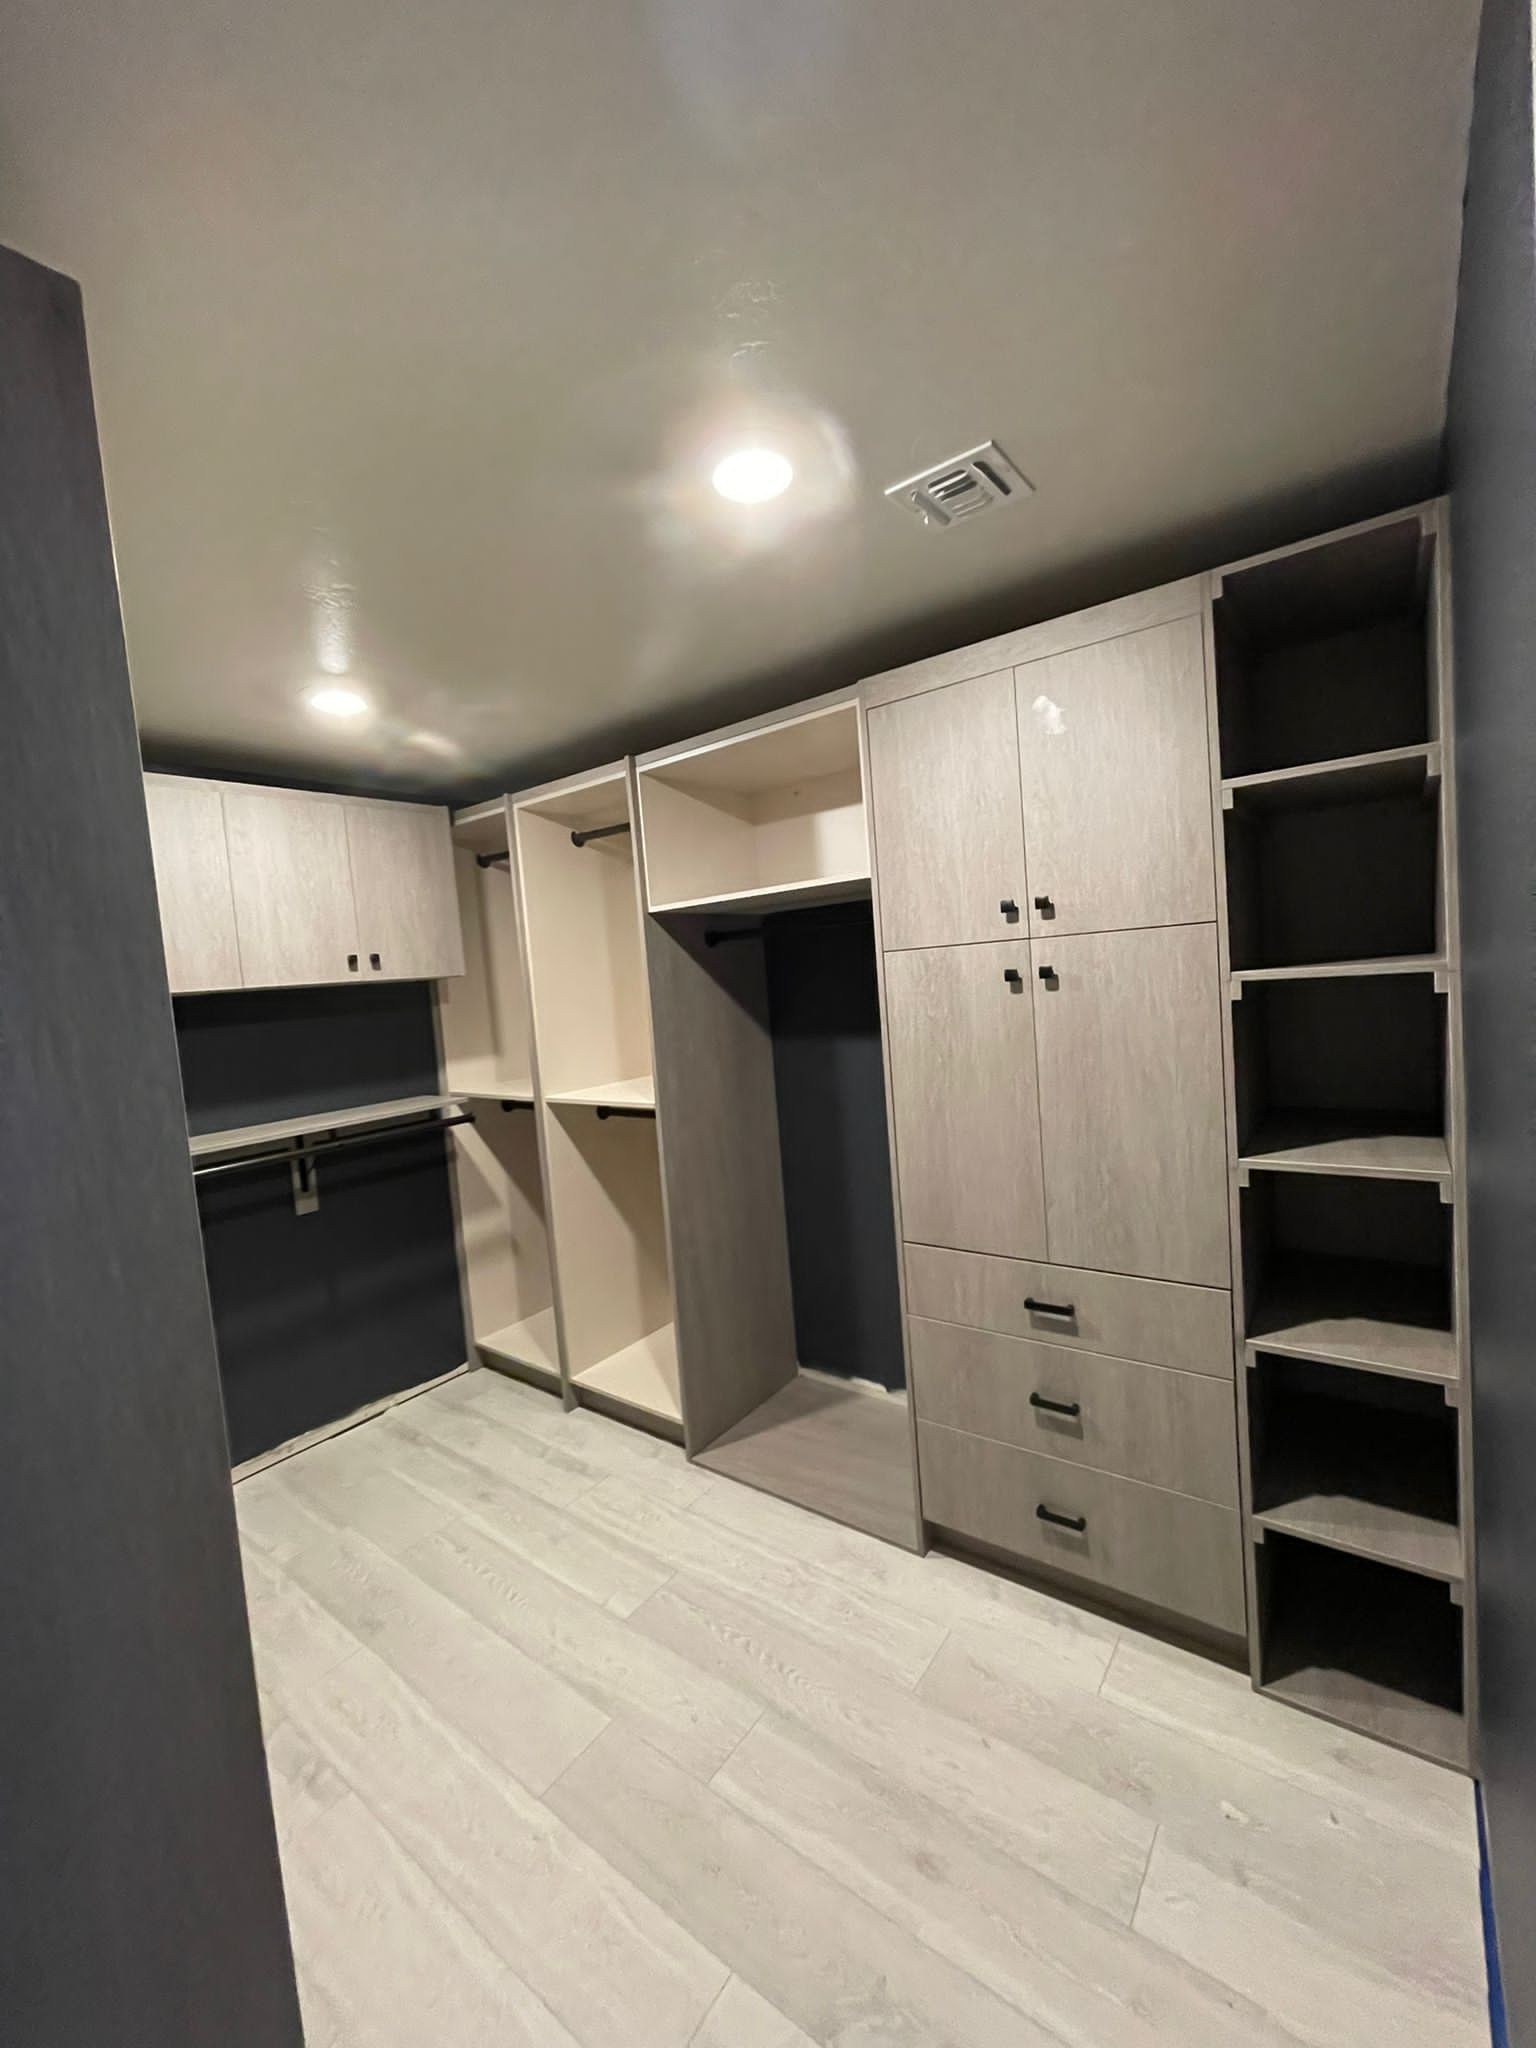
A custom storage layout gives this walk-in closet dedicated space for hanging clothes, folded items, and closed storage.
Read Nick Panzonne’s review →

Remodeled walk-in closet with light cabinetry, drawers, open shelves, and hanging rods
The remodeled walk-in closet.

Before installation

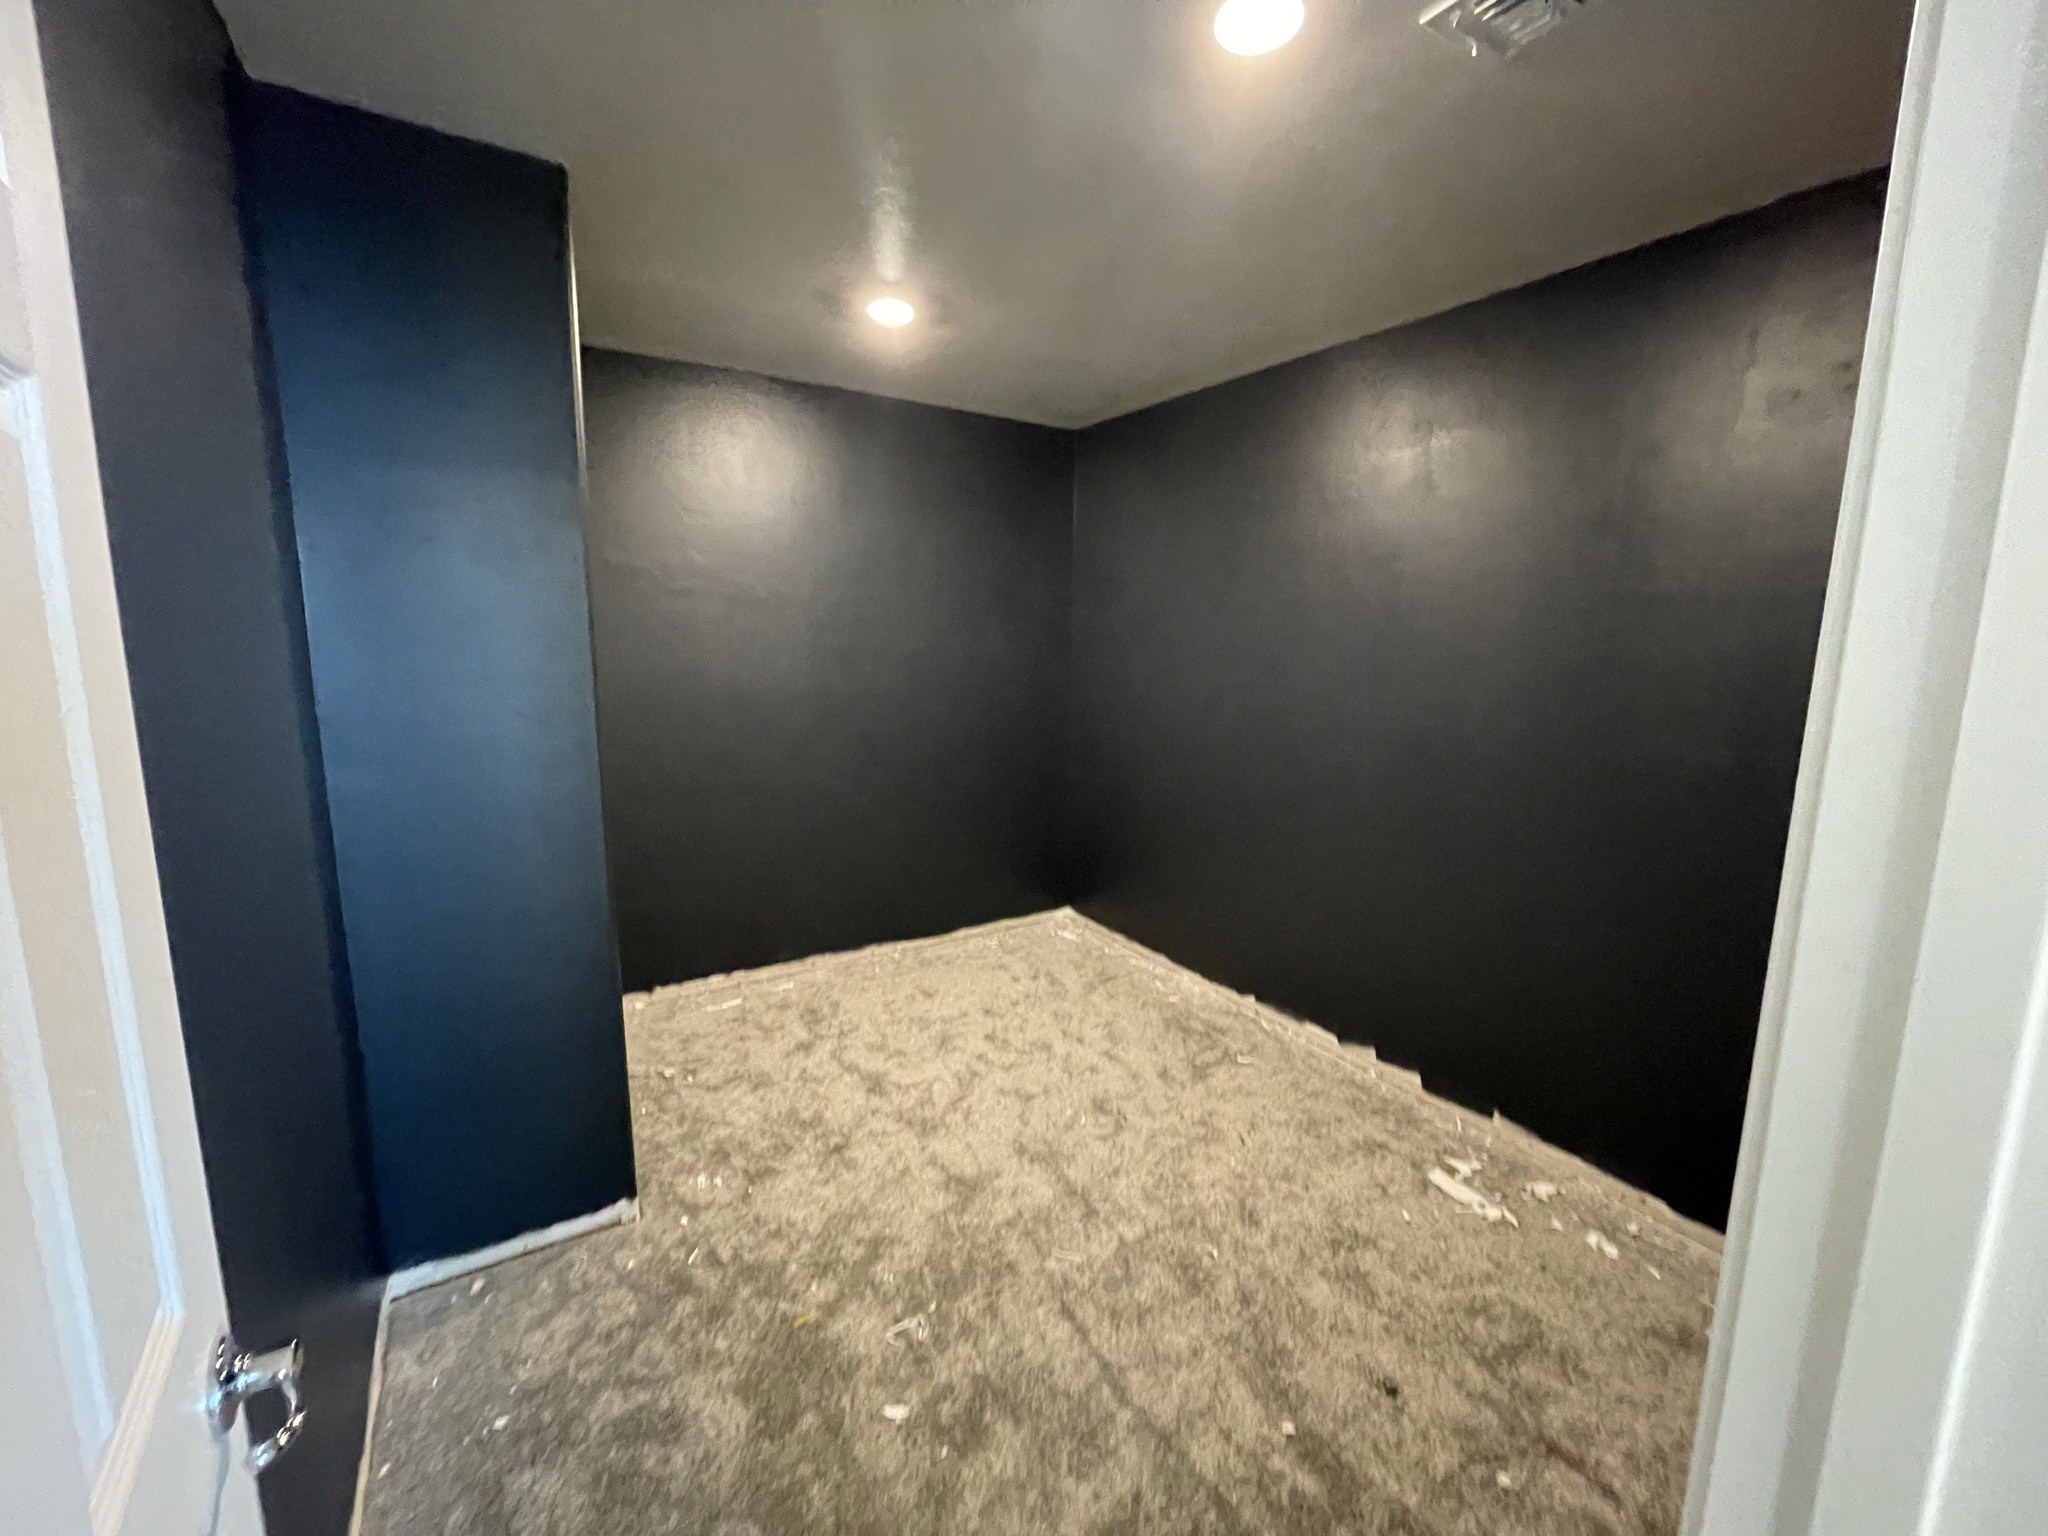
The original closet had white shelves, hanging rods, and carpet. The old storage came out, and the walls were painted charcoal before the new cabinetry went in.
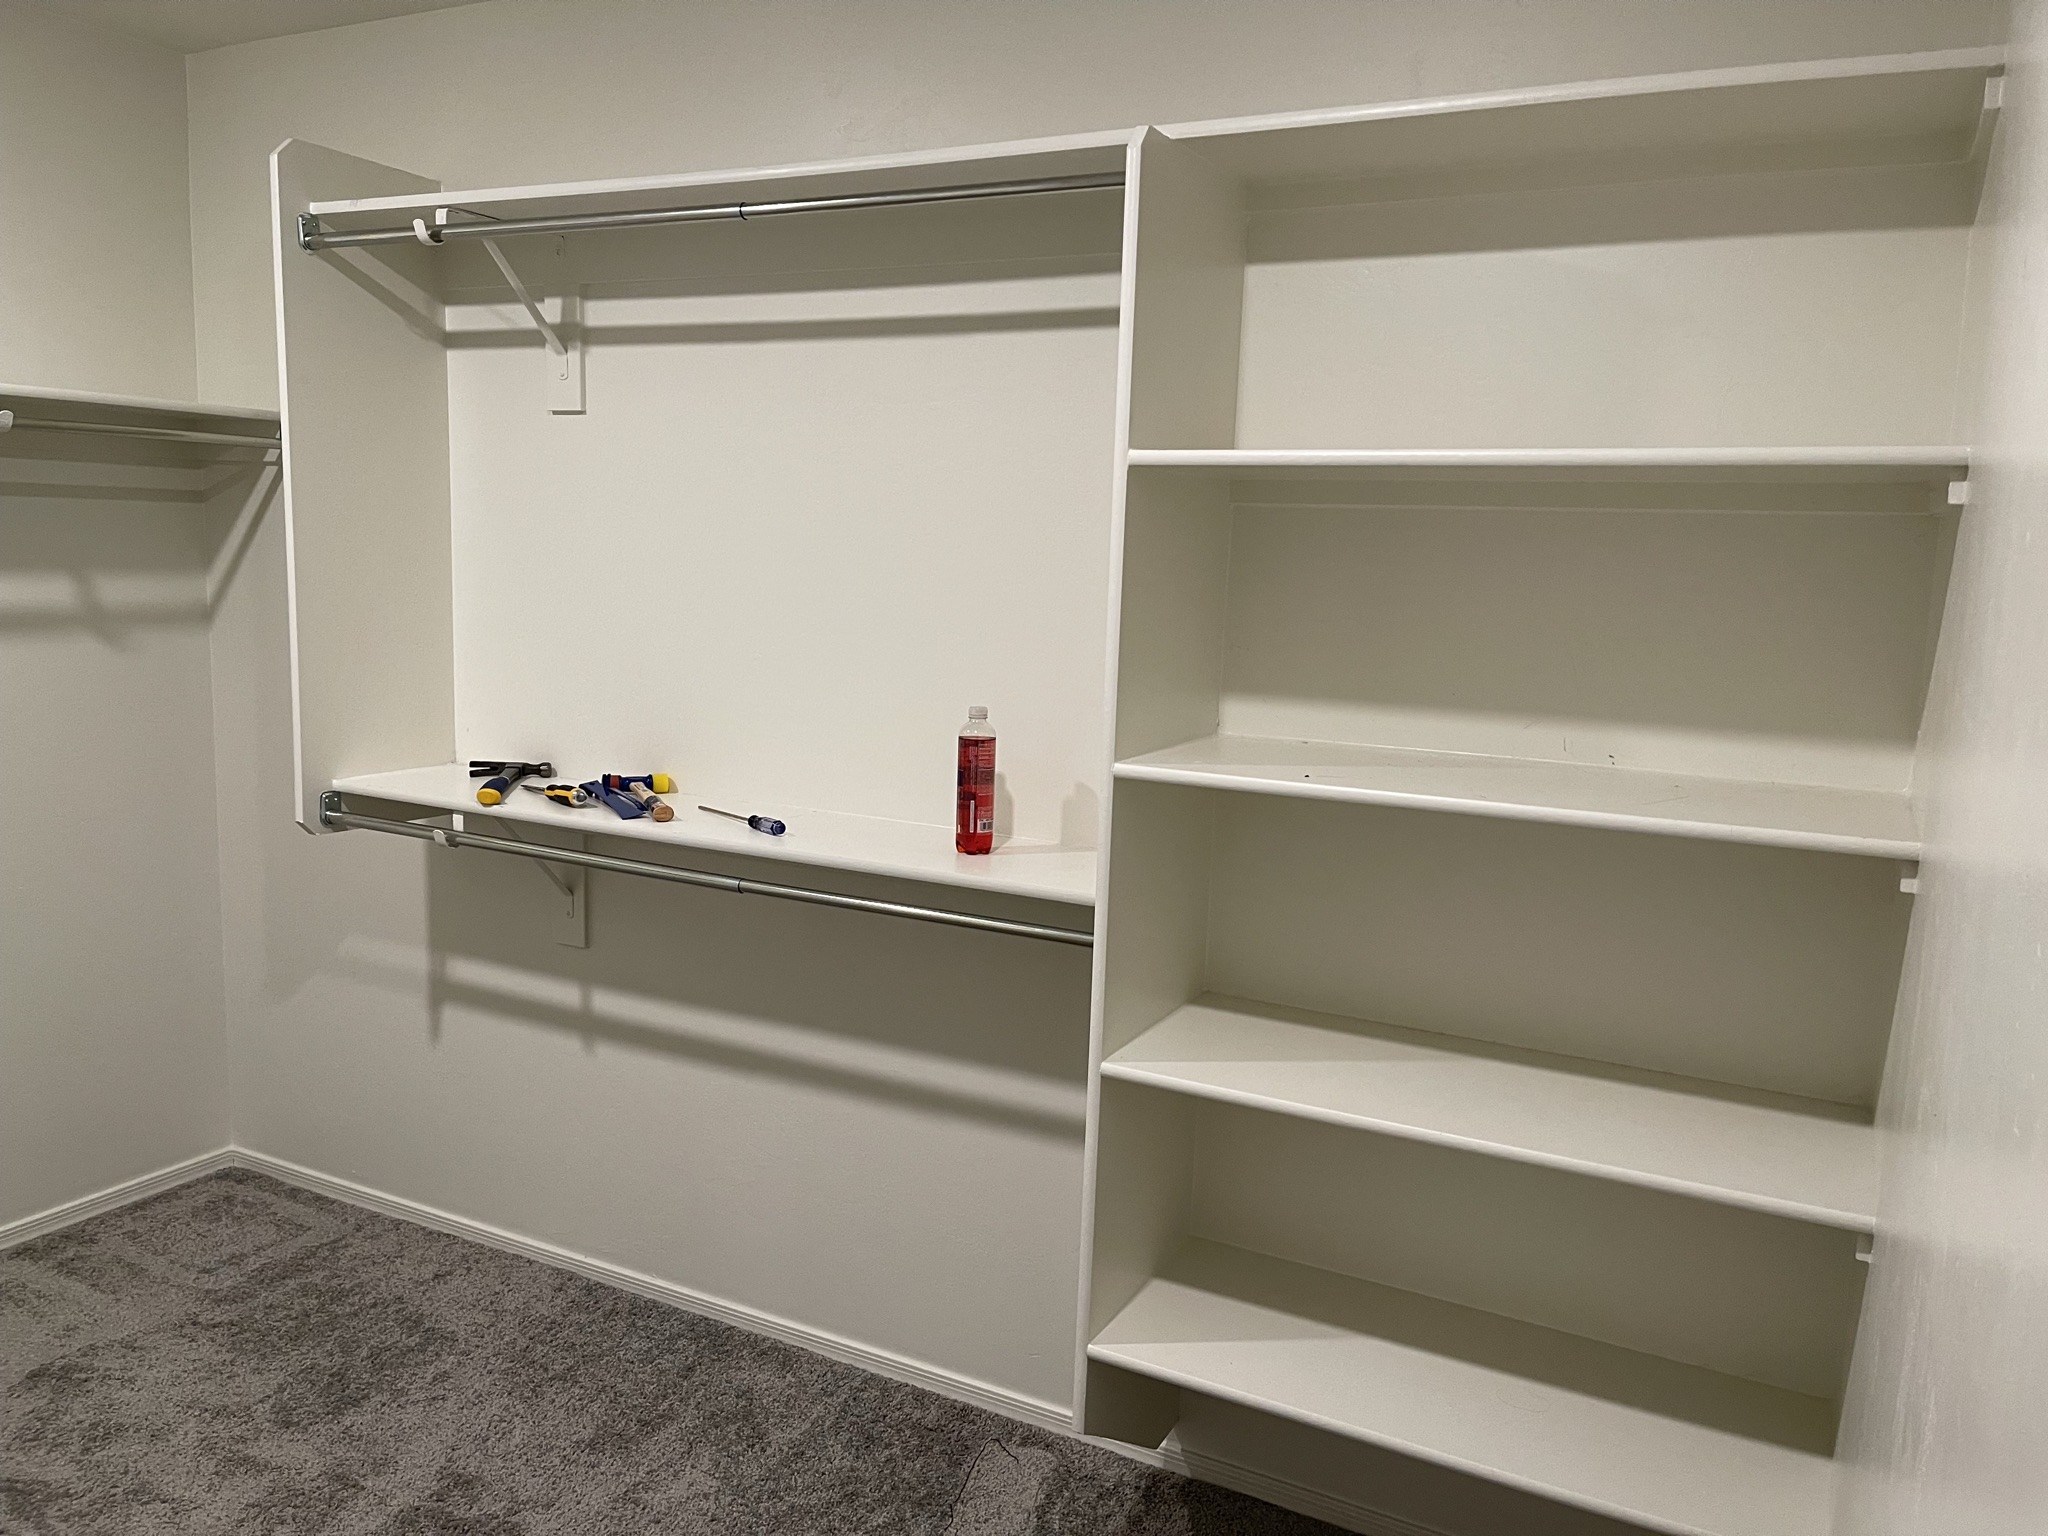
Original white shelving and hanging rods above carpet
Before · Original shelving and hanging rods
Dark-painted closet walls before the new cabinetry was installed
During · Walls painted before cabinet installation

The new storage layout

Tall cabinets and drawers sit beside open cubbies, with overhead cabinets above a hanging rail. Light wood-look flooring contrasts with the dark walls.
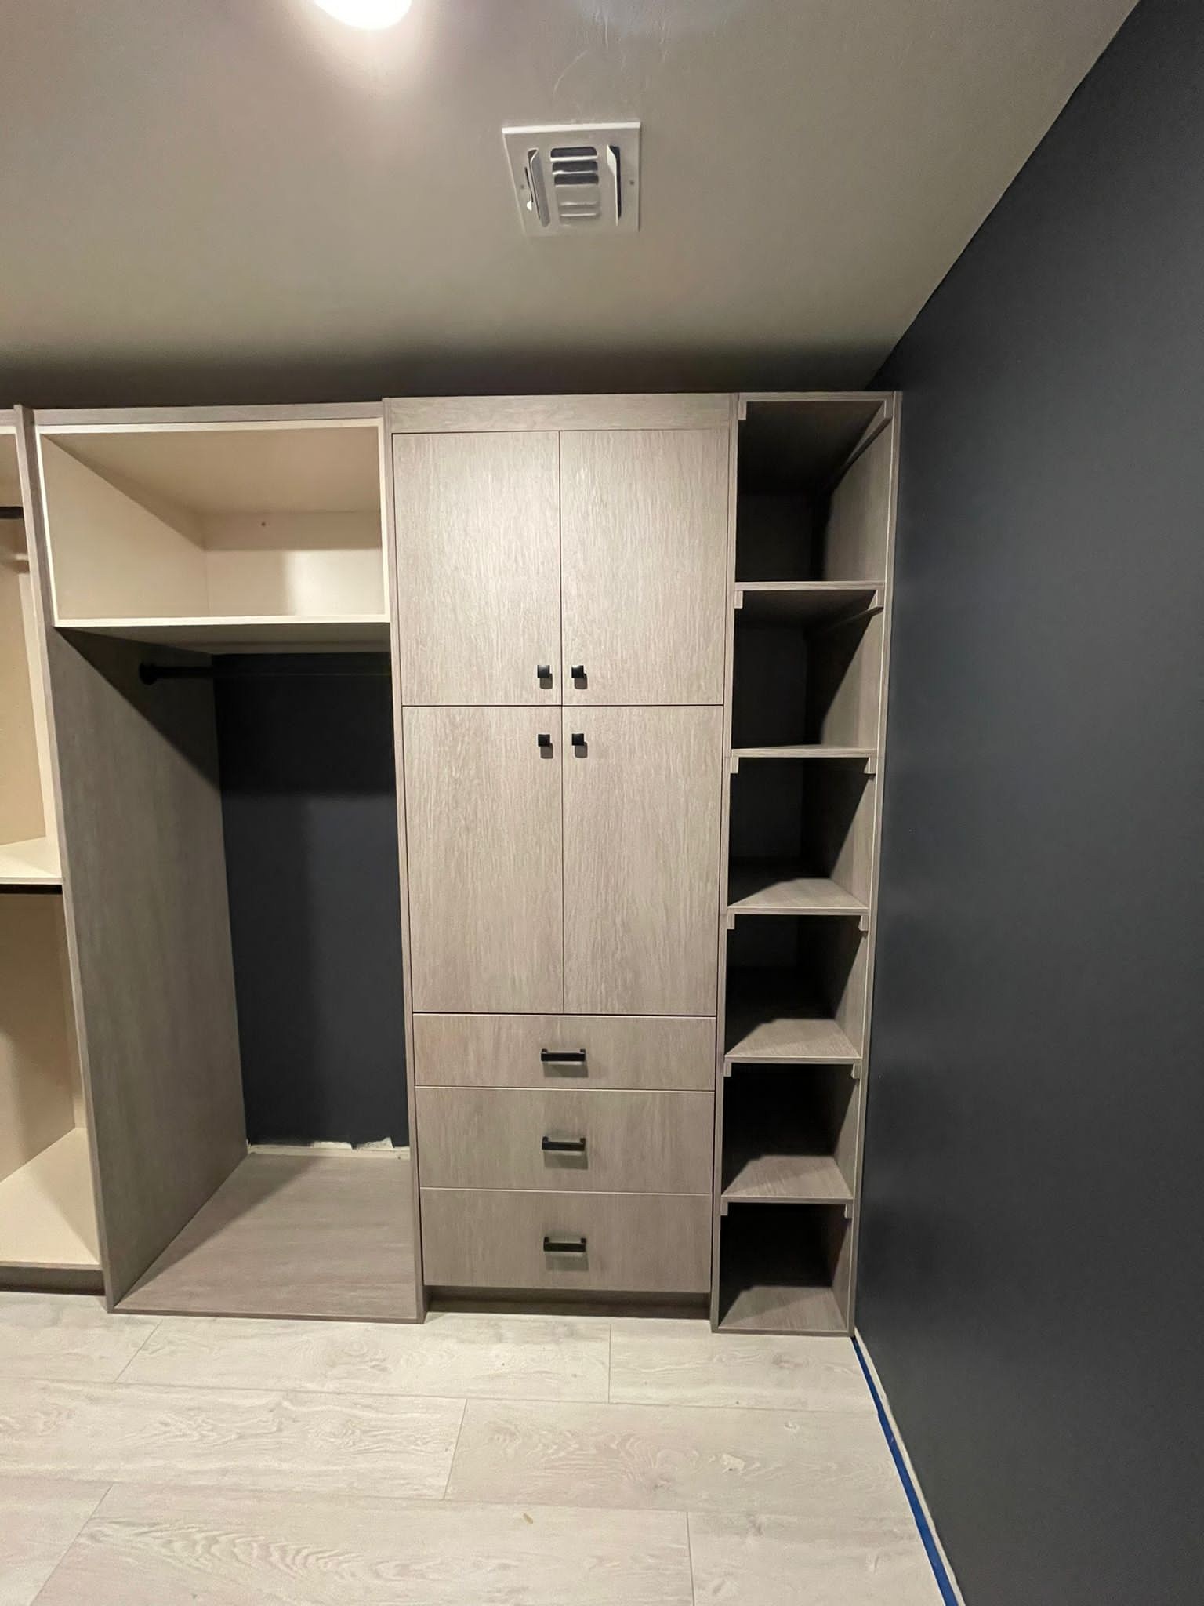
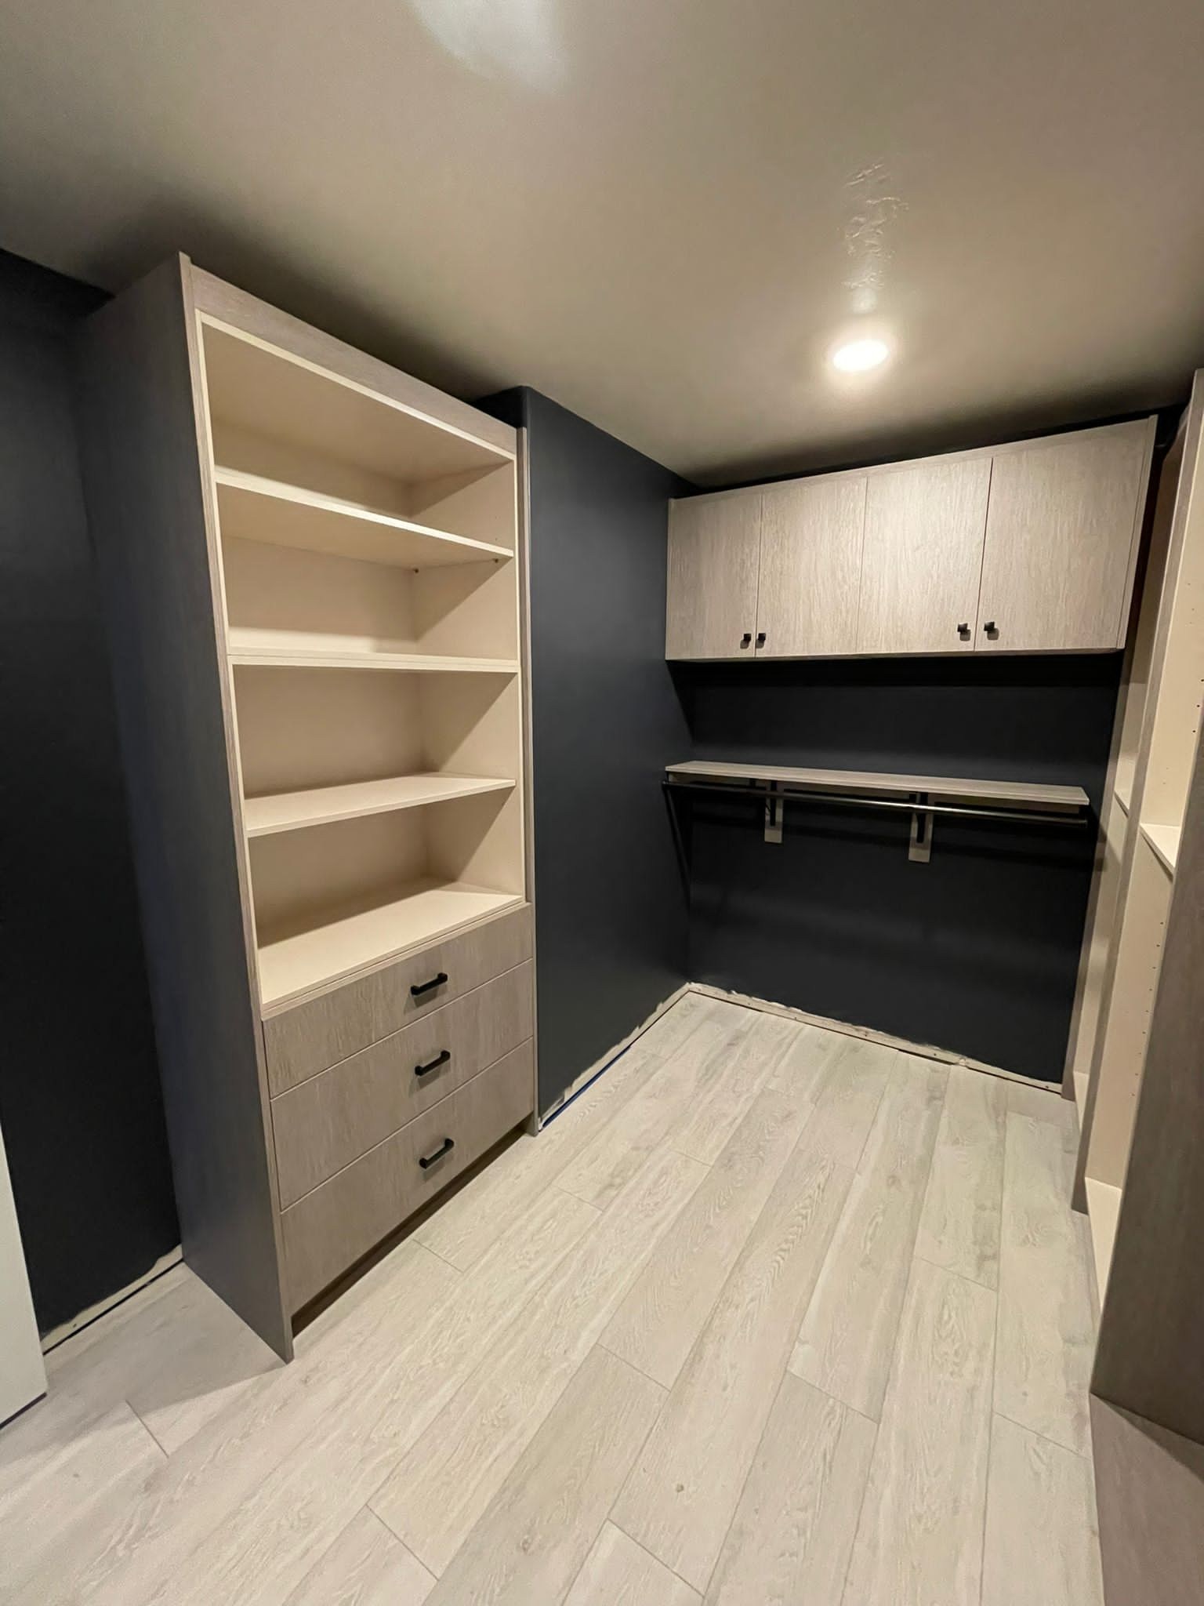
Light cabinet doors and drawers next to a column of open cubbies
After · Closed storage, drawers, and open cubbies
Open shelves and drawers next to overhead cabinets and a hanging rail
After · Open shelving and overhead storage

Completed work by Inspired Renovations.