Home Addition

Home addition

Home Addition

A new room extends the existing house, with a sloped roofline and a turquoise exterior door.
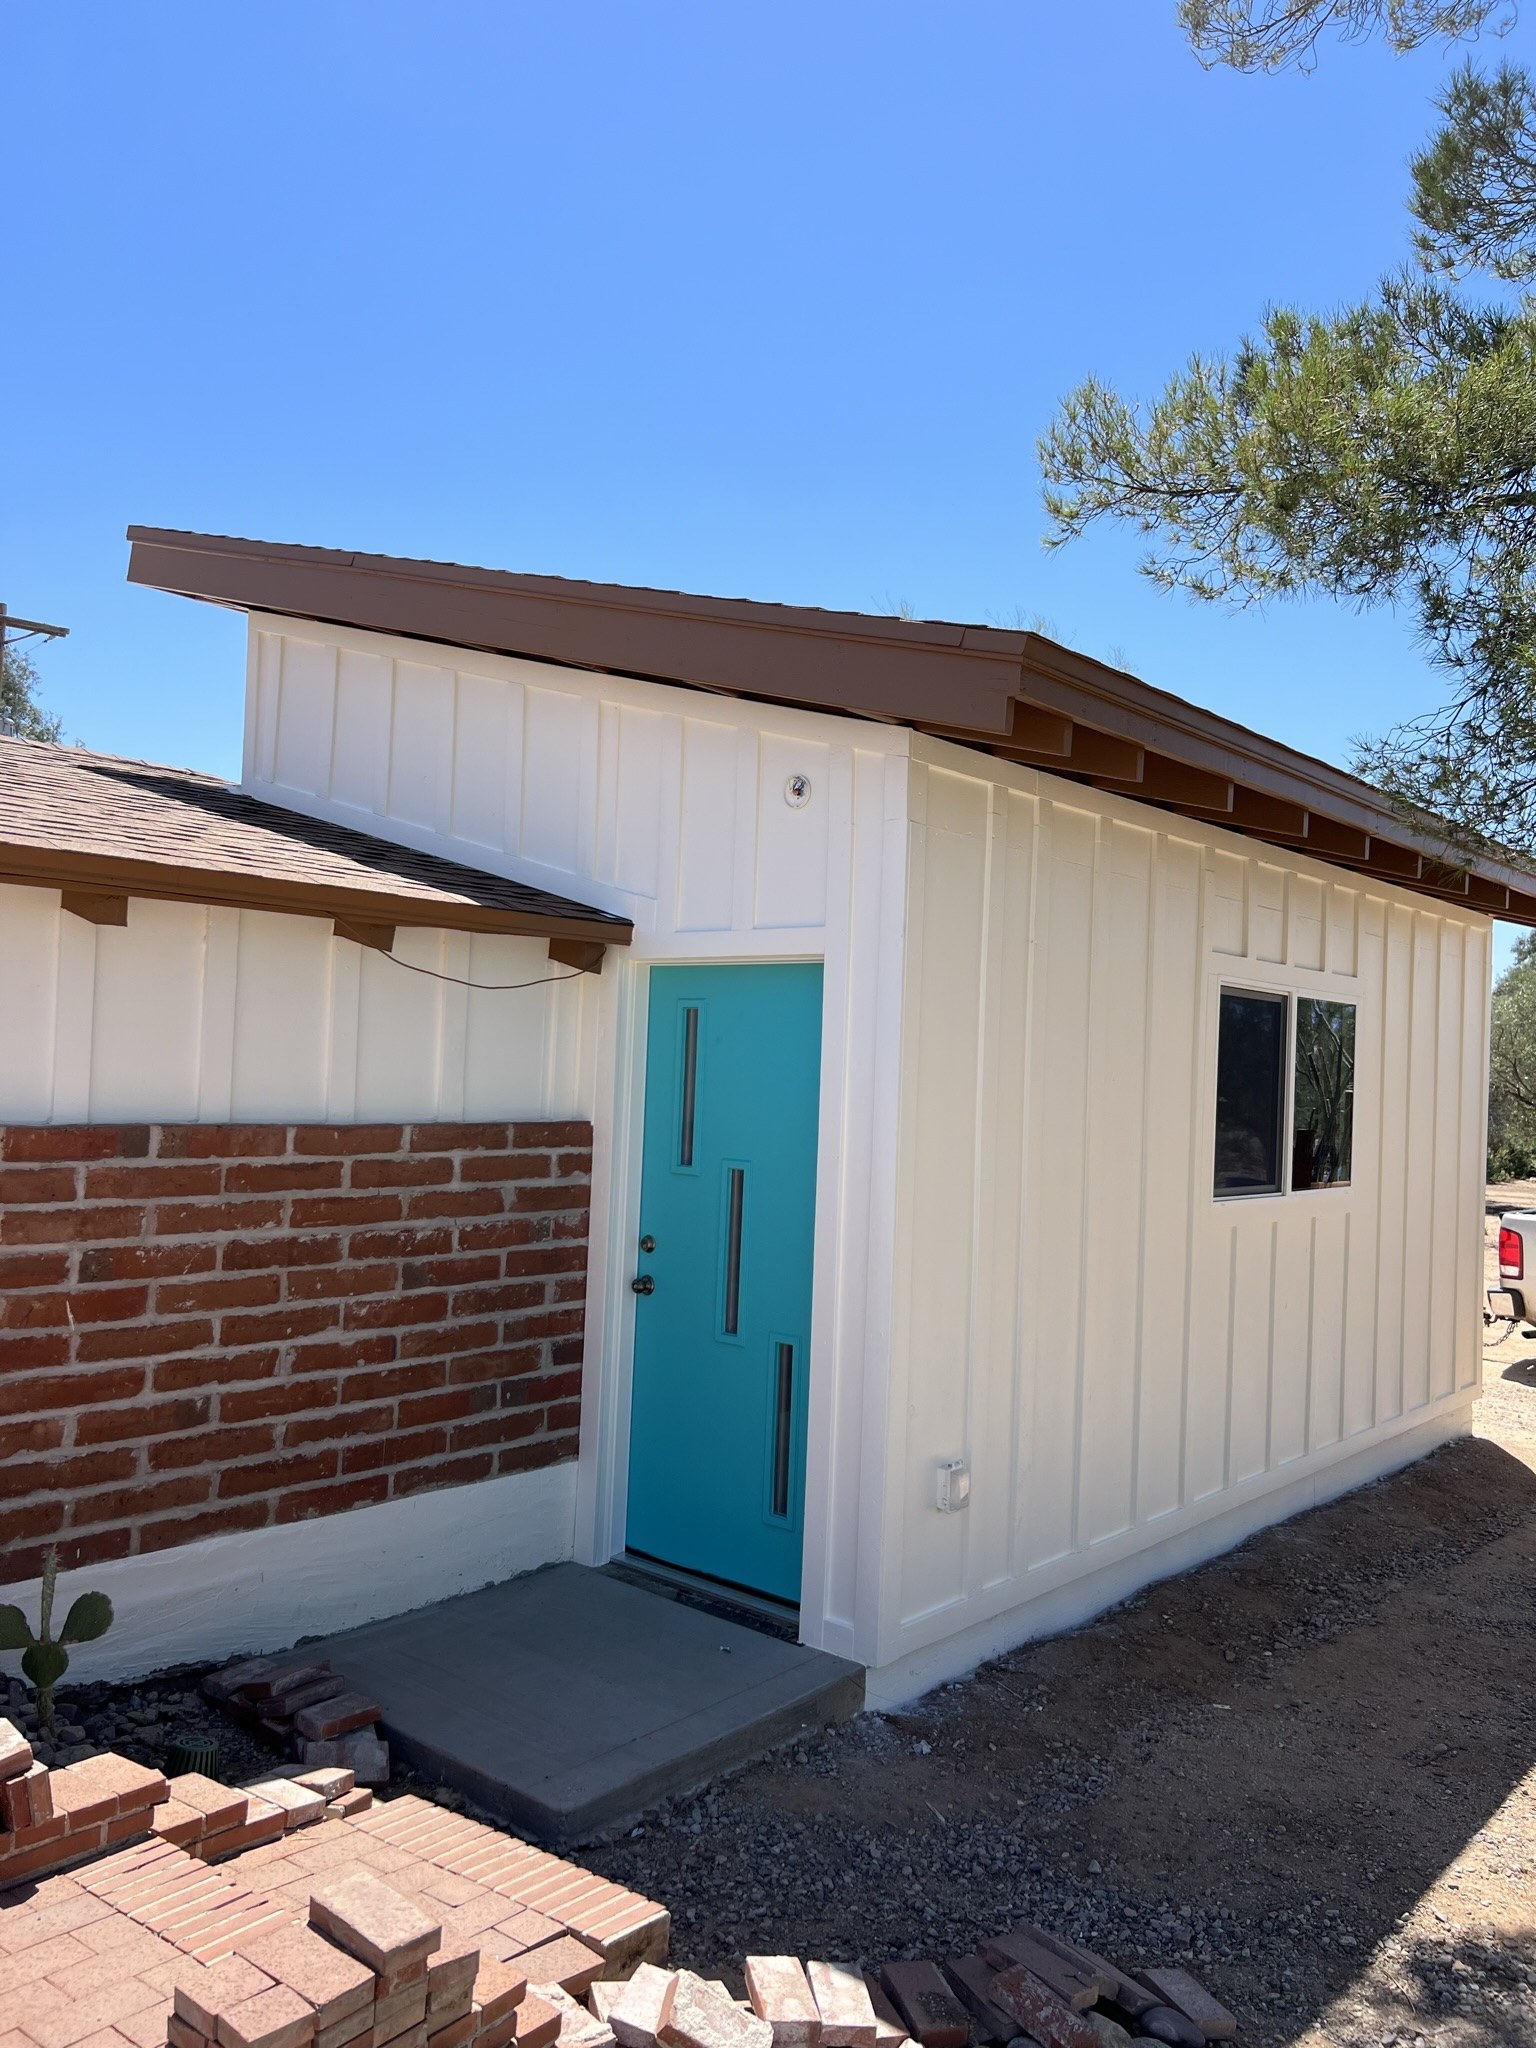
Finished addition with light siding and a turquoise door where it joins the existing brick house
The new exterior where it meets the existing house.

New concrete foundation

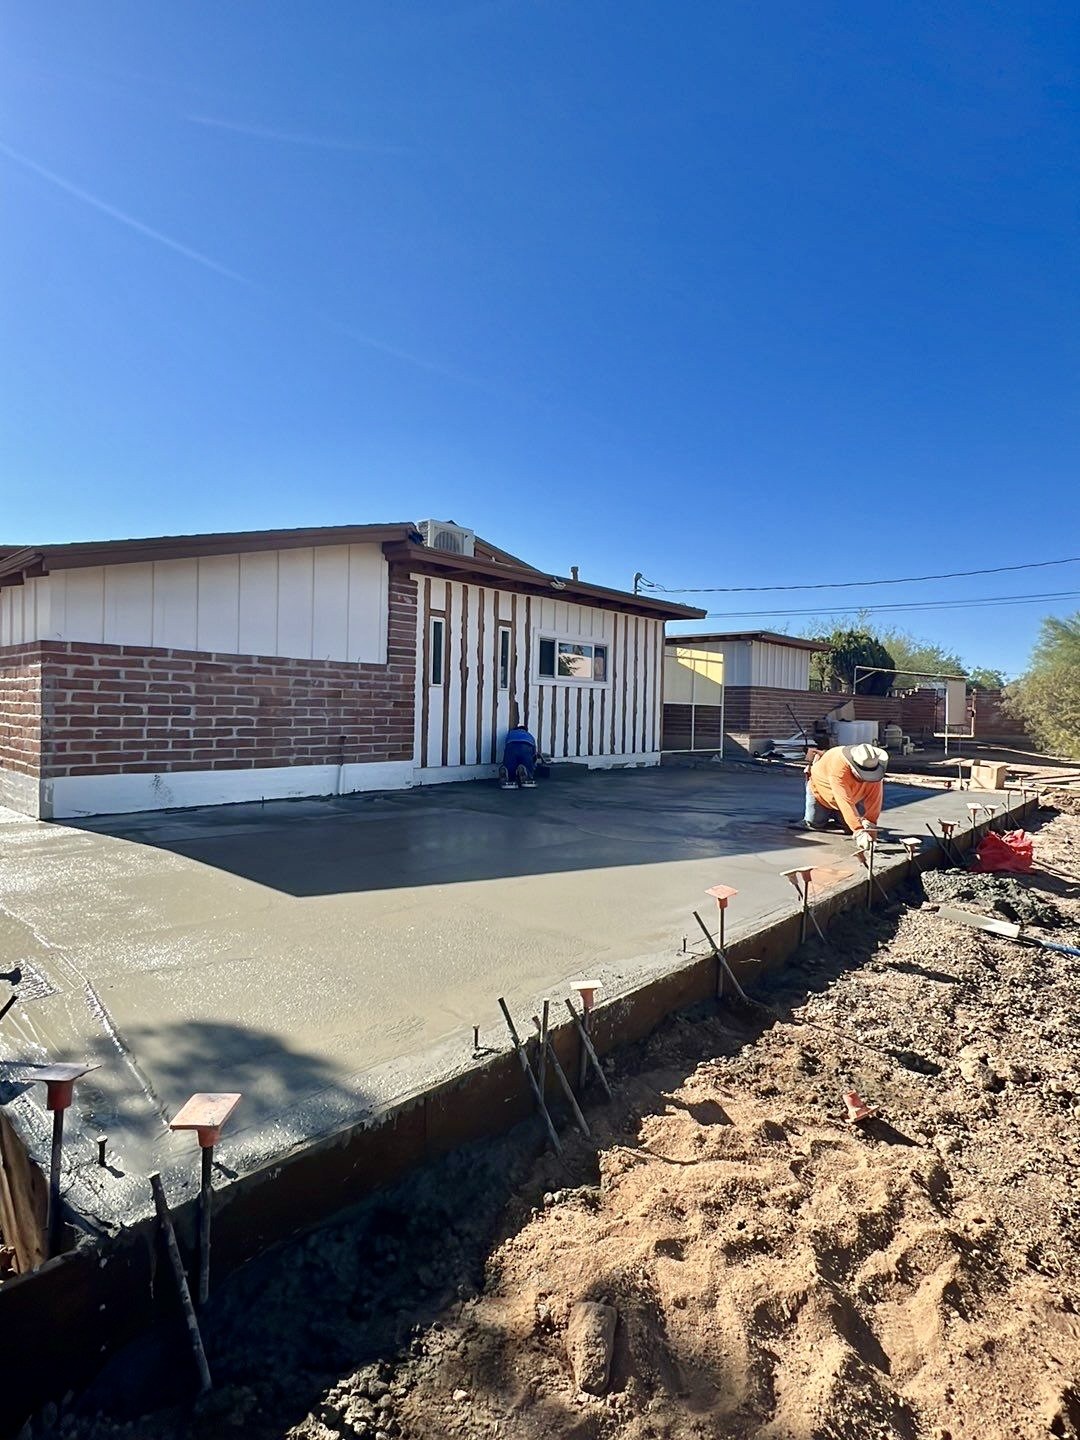
We set forms and reinforcement beside the existing house, then poured and finished a new concrete slab for the addition.
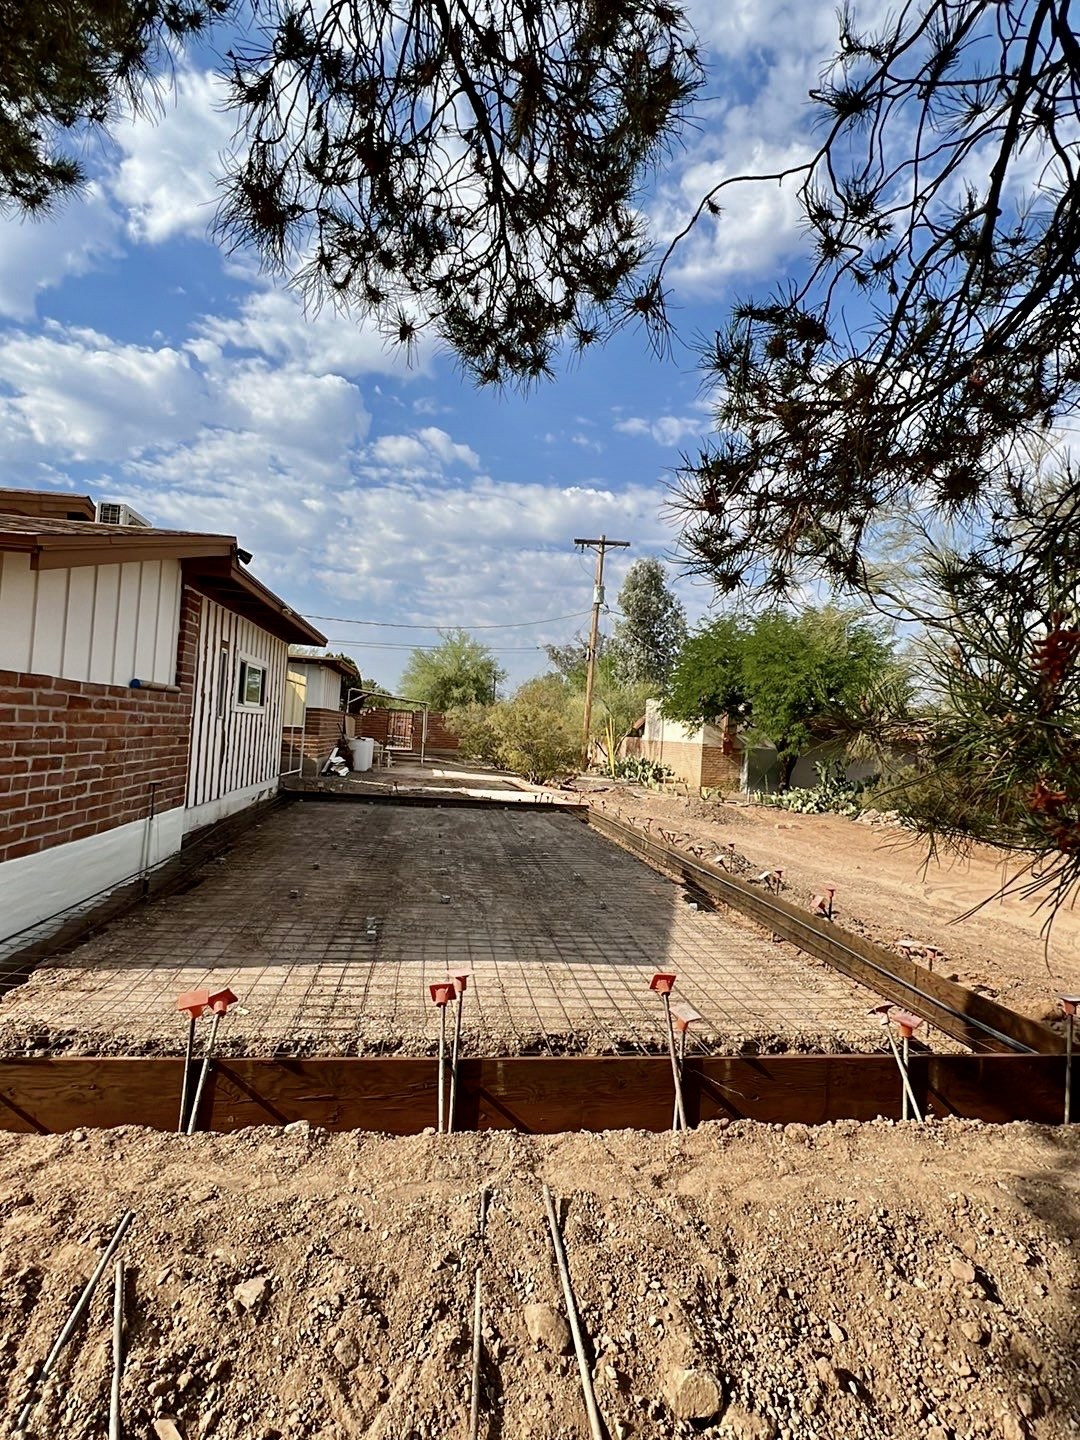
Wood forms and reinforcing mesh beside the existing house before the concrete pour
Forms and reinforcement before the pour
Crew smoothing freshly poured concrete for the addition beside the existing house
Finishing the freshly poured concrete slab

Framing to finish

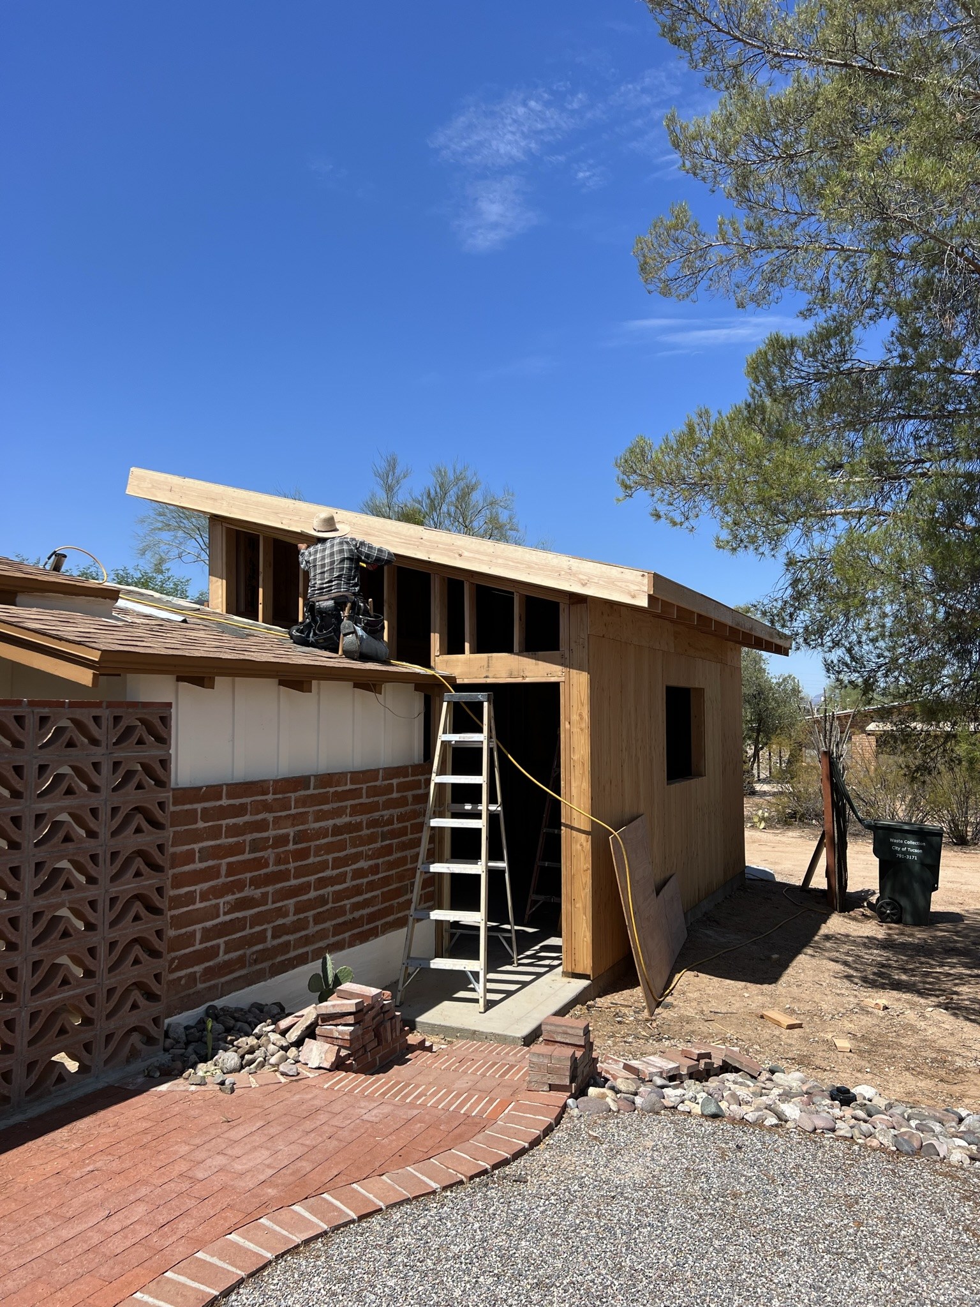
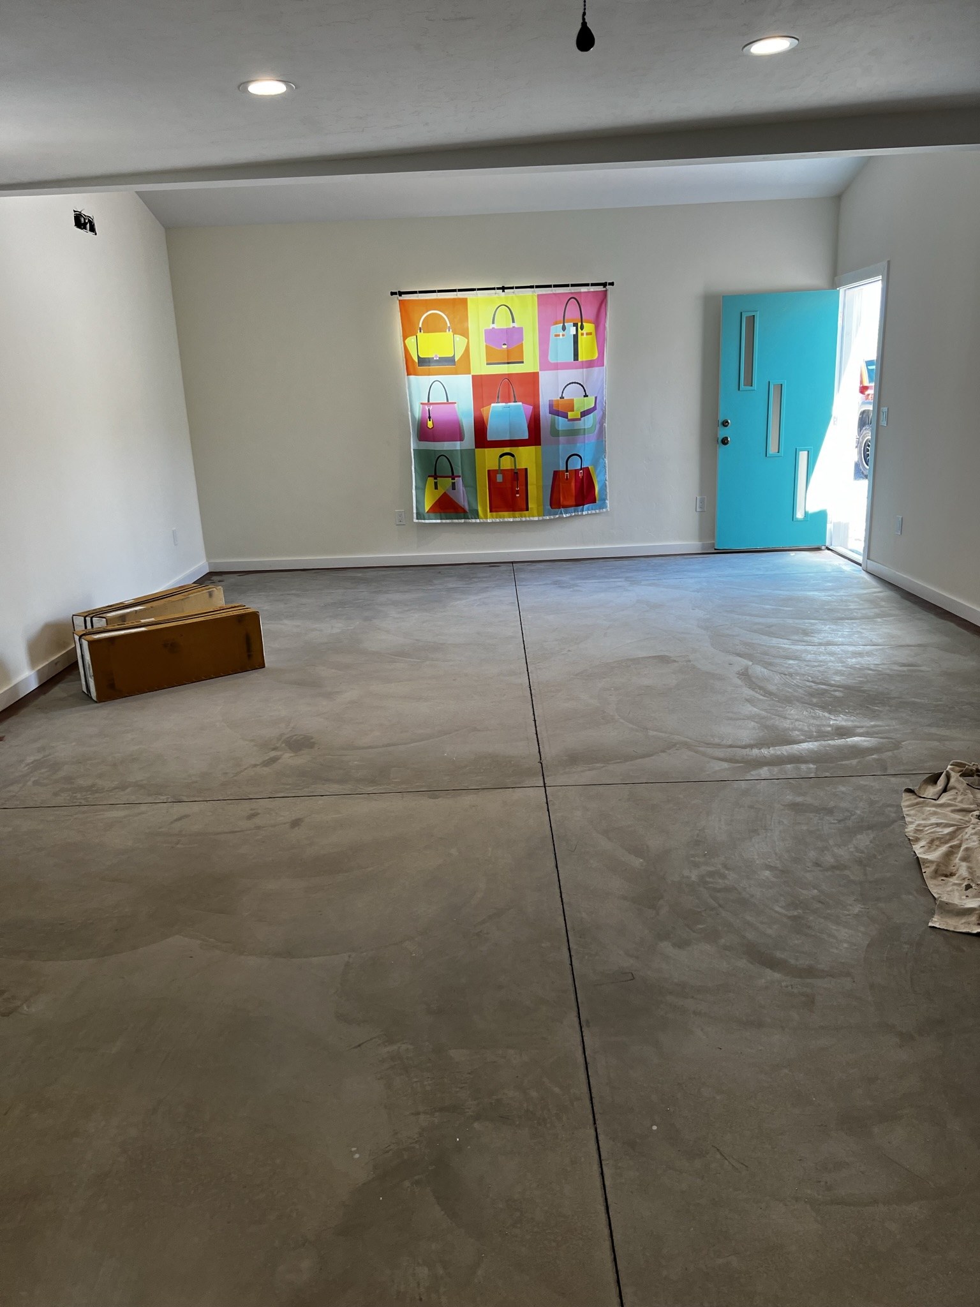
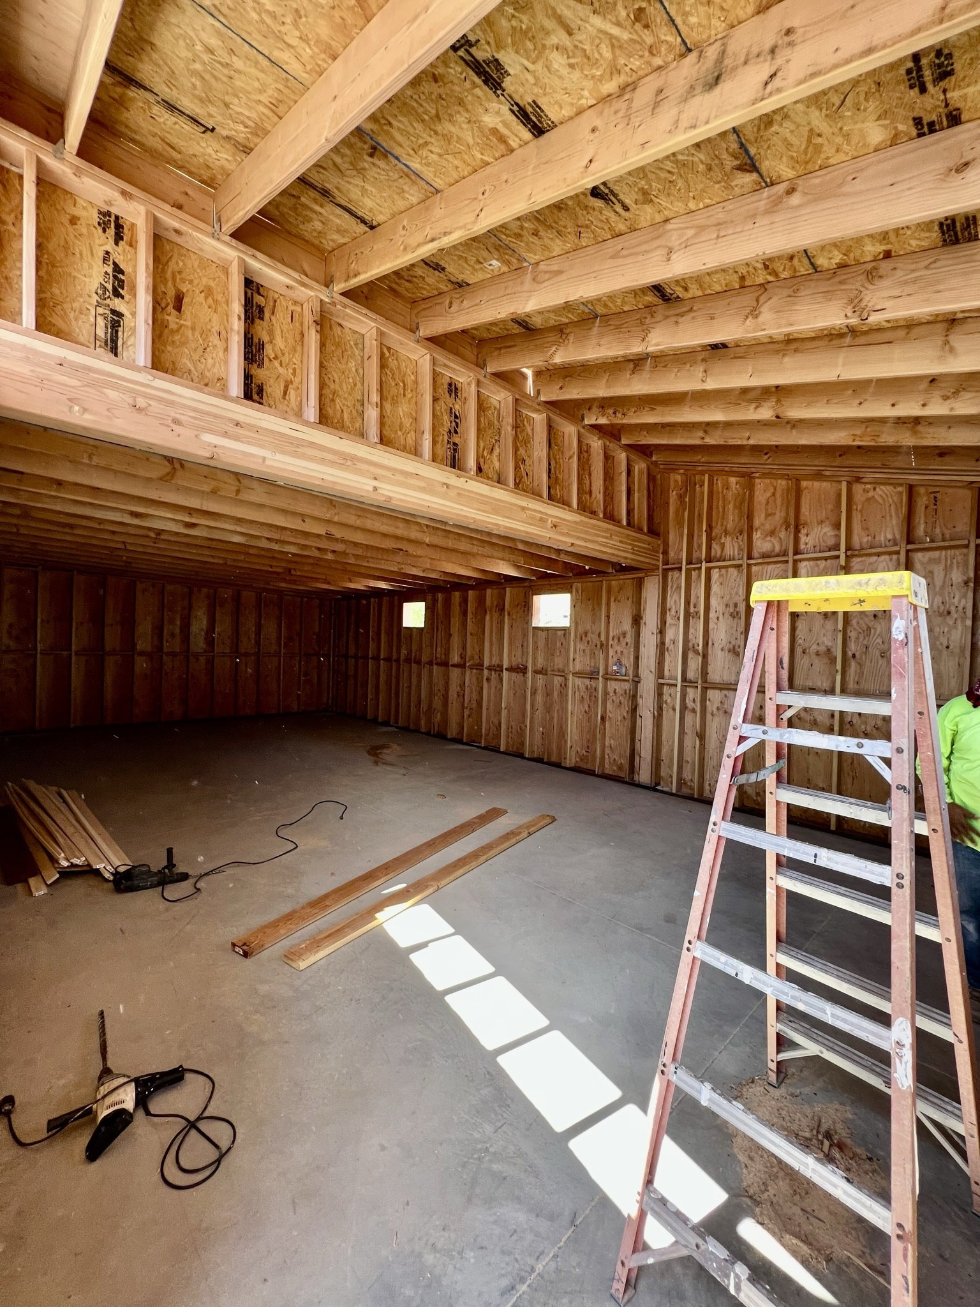
On the new slab, we framed the walls and built the sloped roof where the addition meets the original house. The finished room has recessed lighting and a turquoise exterior door.
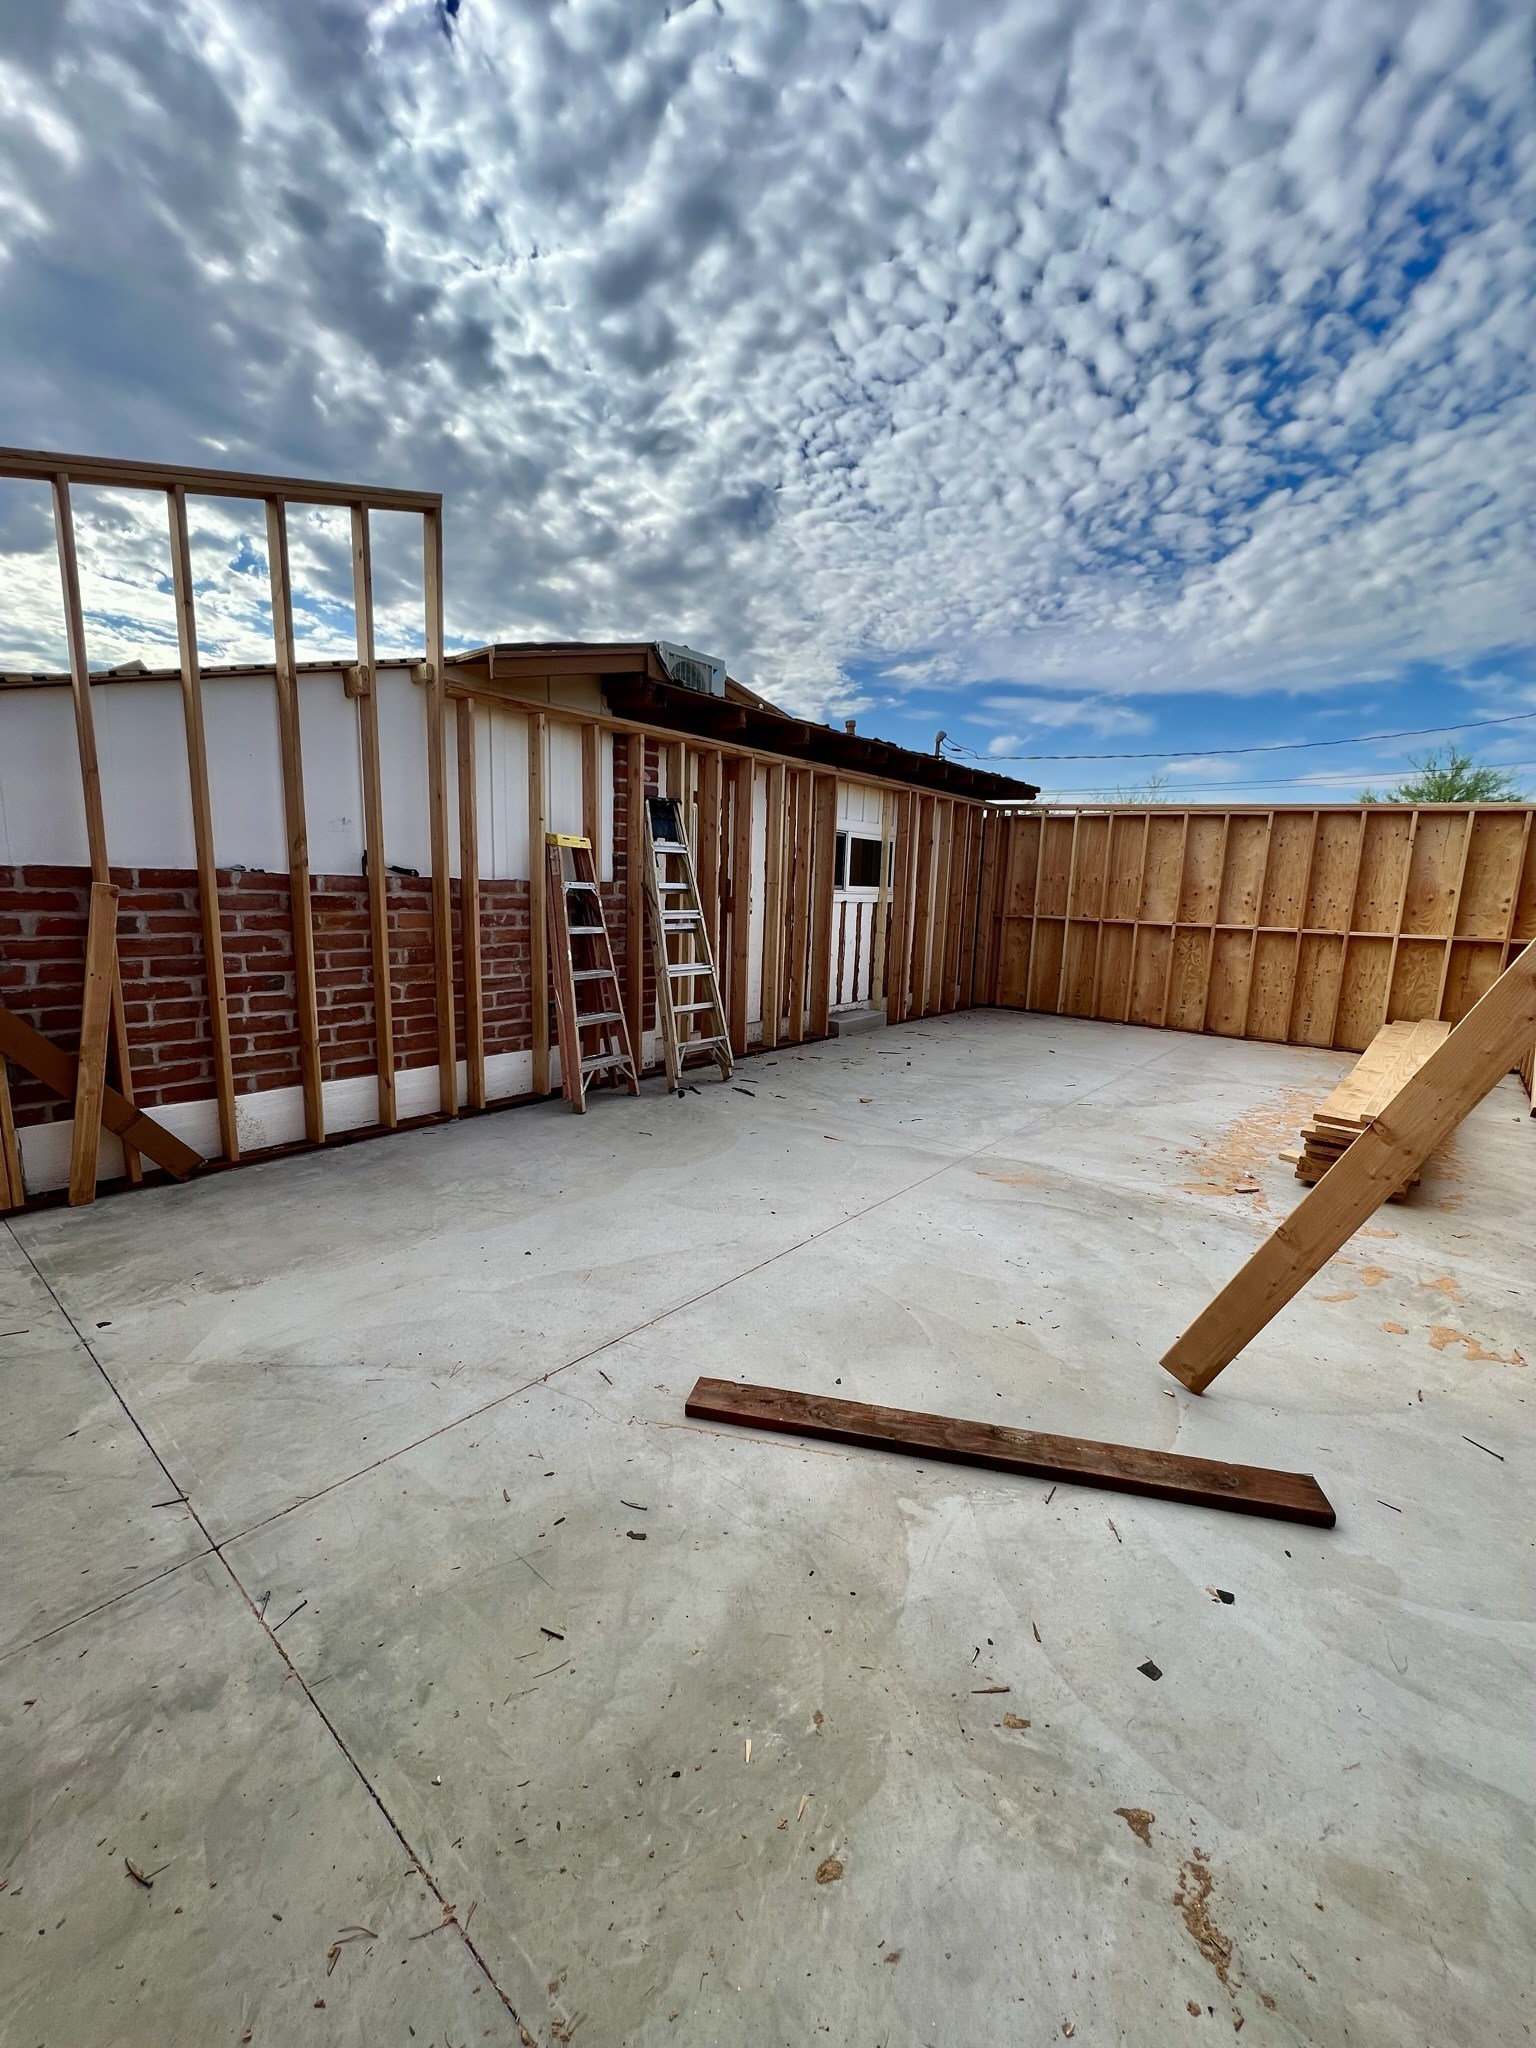
New wood wall framing on the concrete slab beside the existing brick wall
New walls going up on the concrete slab
Open wall and roof framing inside the addition
During construction · Wall and roof framing
Addition roof framing at the junction with the existing house
The new roofline where it meets the existing house
Finished addition interior with recessed lights, white walls, and a turquoise door
After · The finished interior