
Kitchen remodel
Kroes Kitchen Remodel
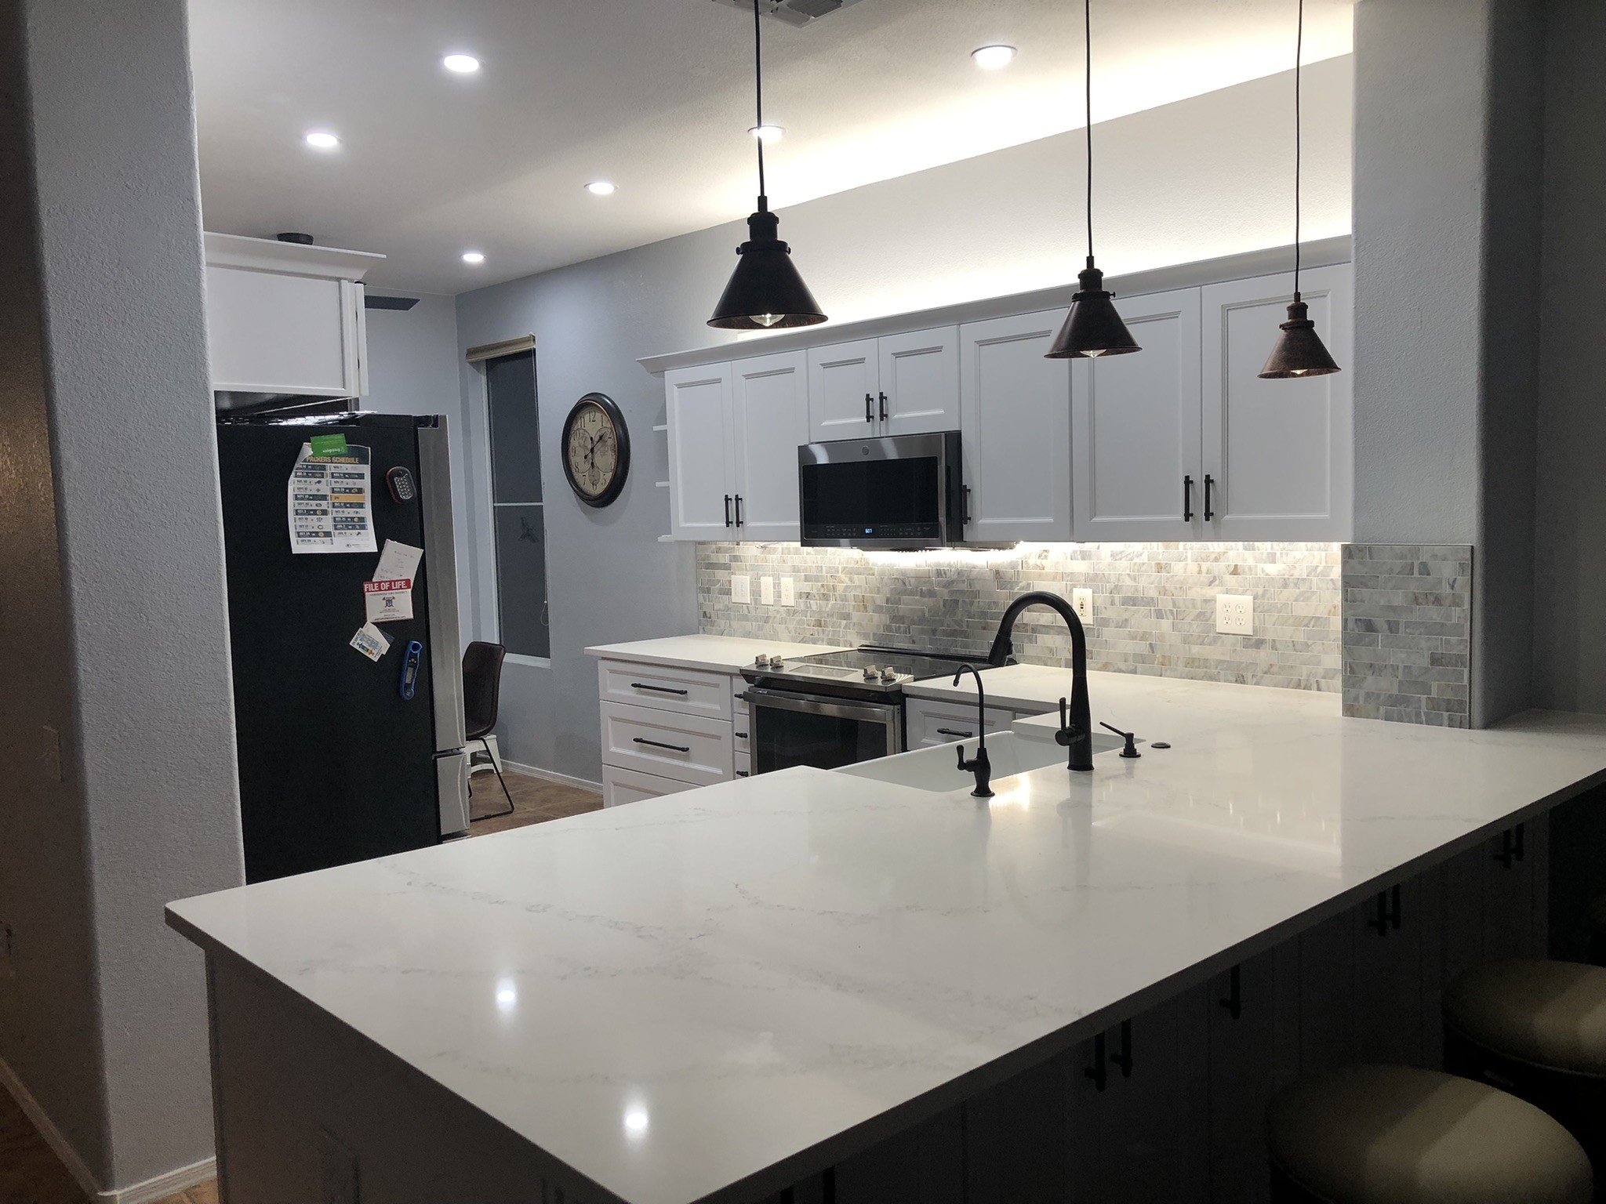
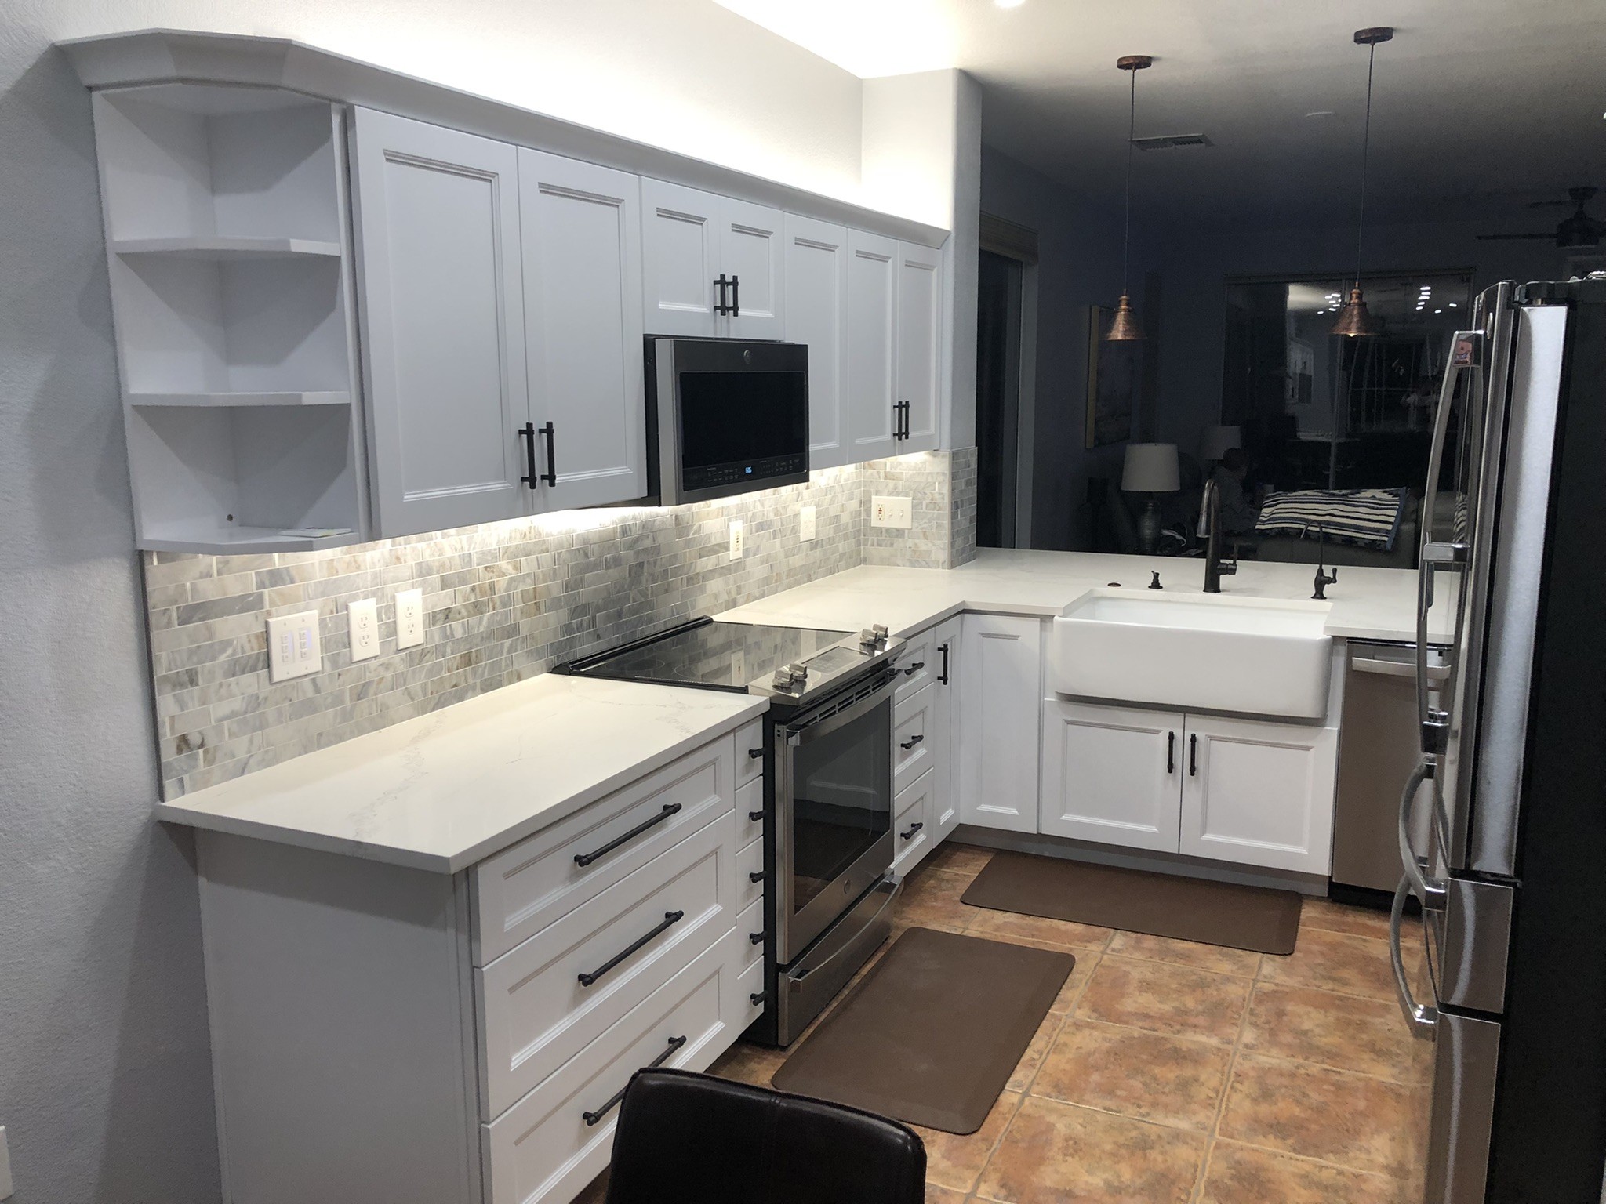
A single-level peninsula replaced the raised bar, adding prep space, seating, and storage on the living-room side.
From raised bar to open peninsula
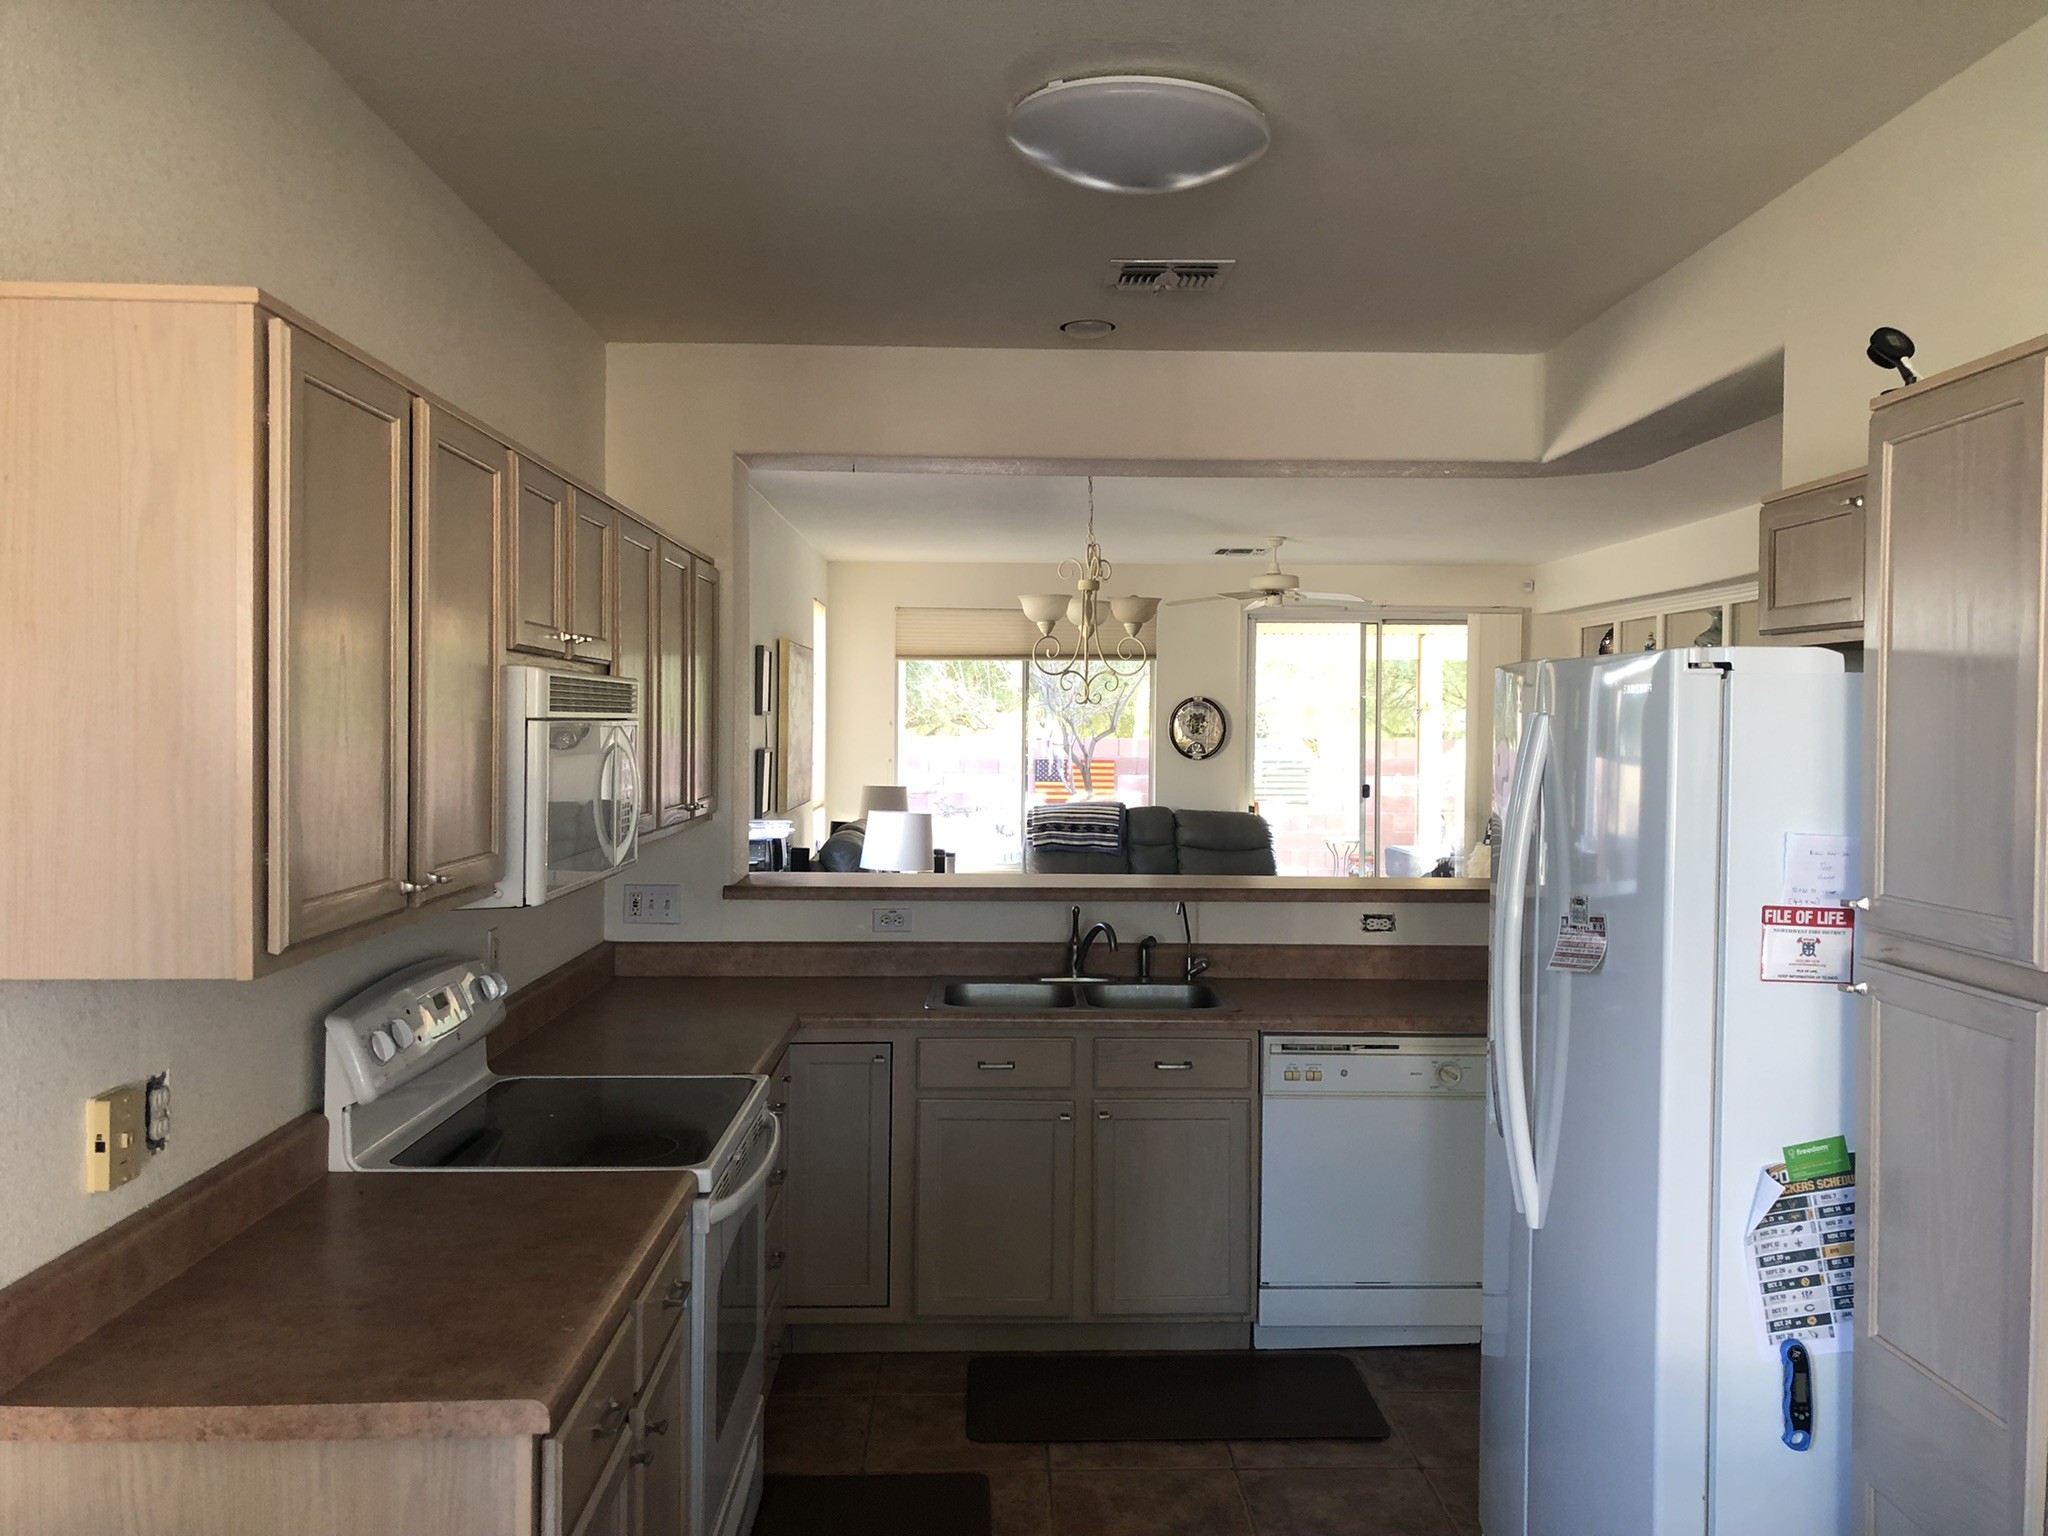
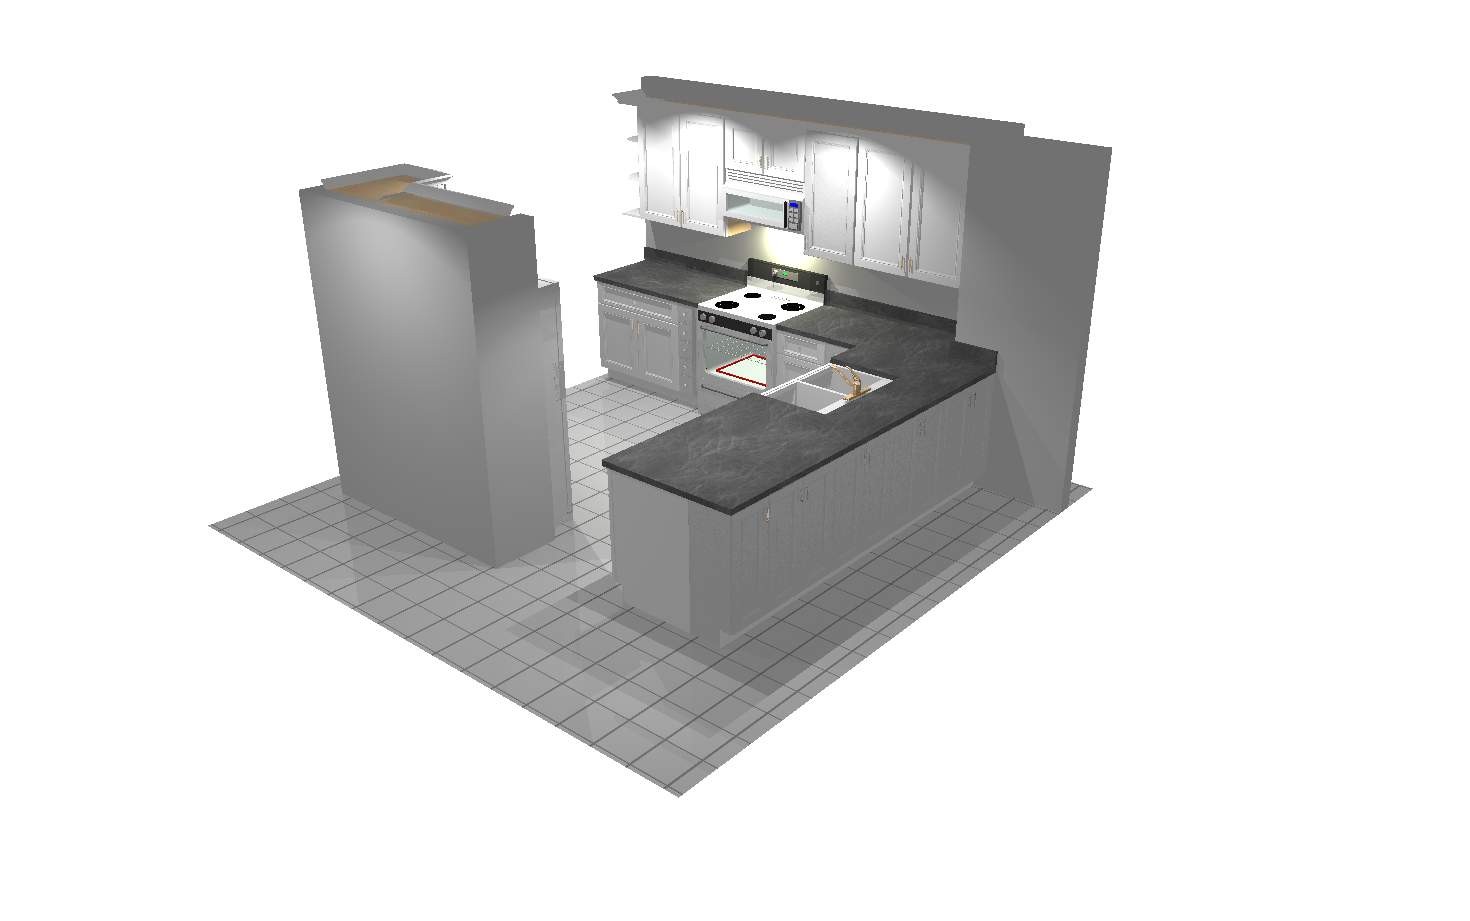
The original kitchen had a two-tier counter behind the sink. The new design brought the counter to one level and added 12-inch-deep cabinets on the outer side of the peninsula.
Cabinetry, countertops, and lighting
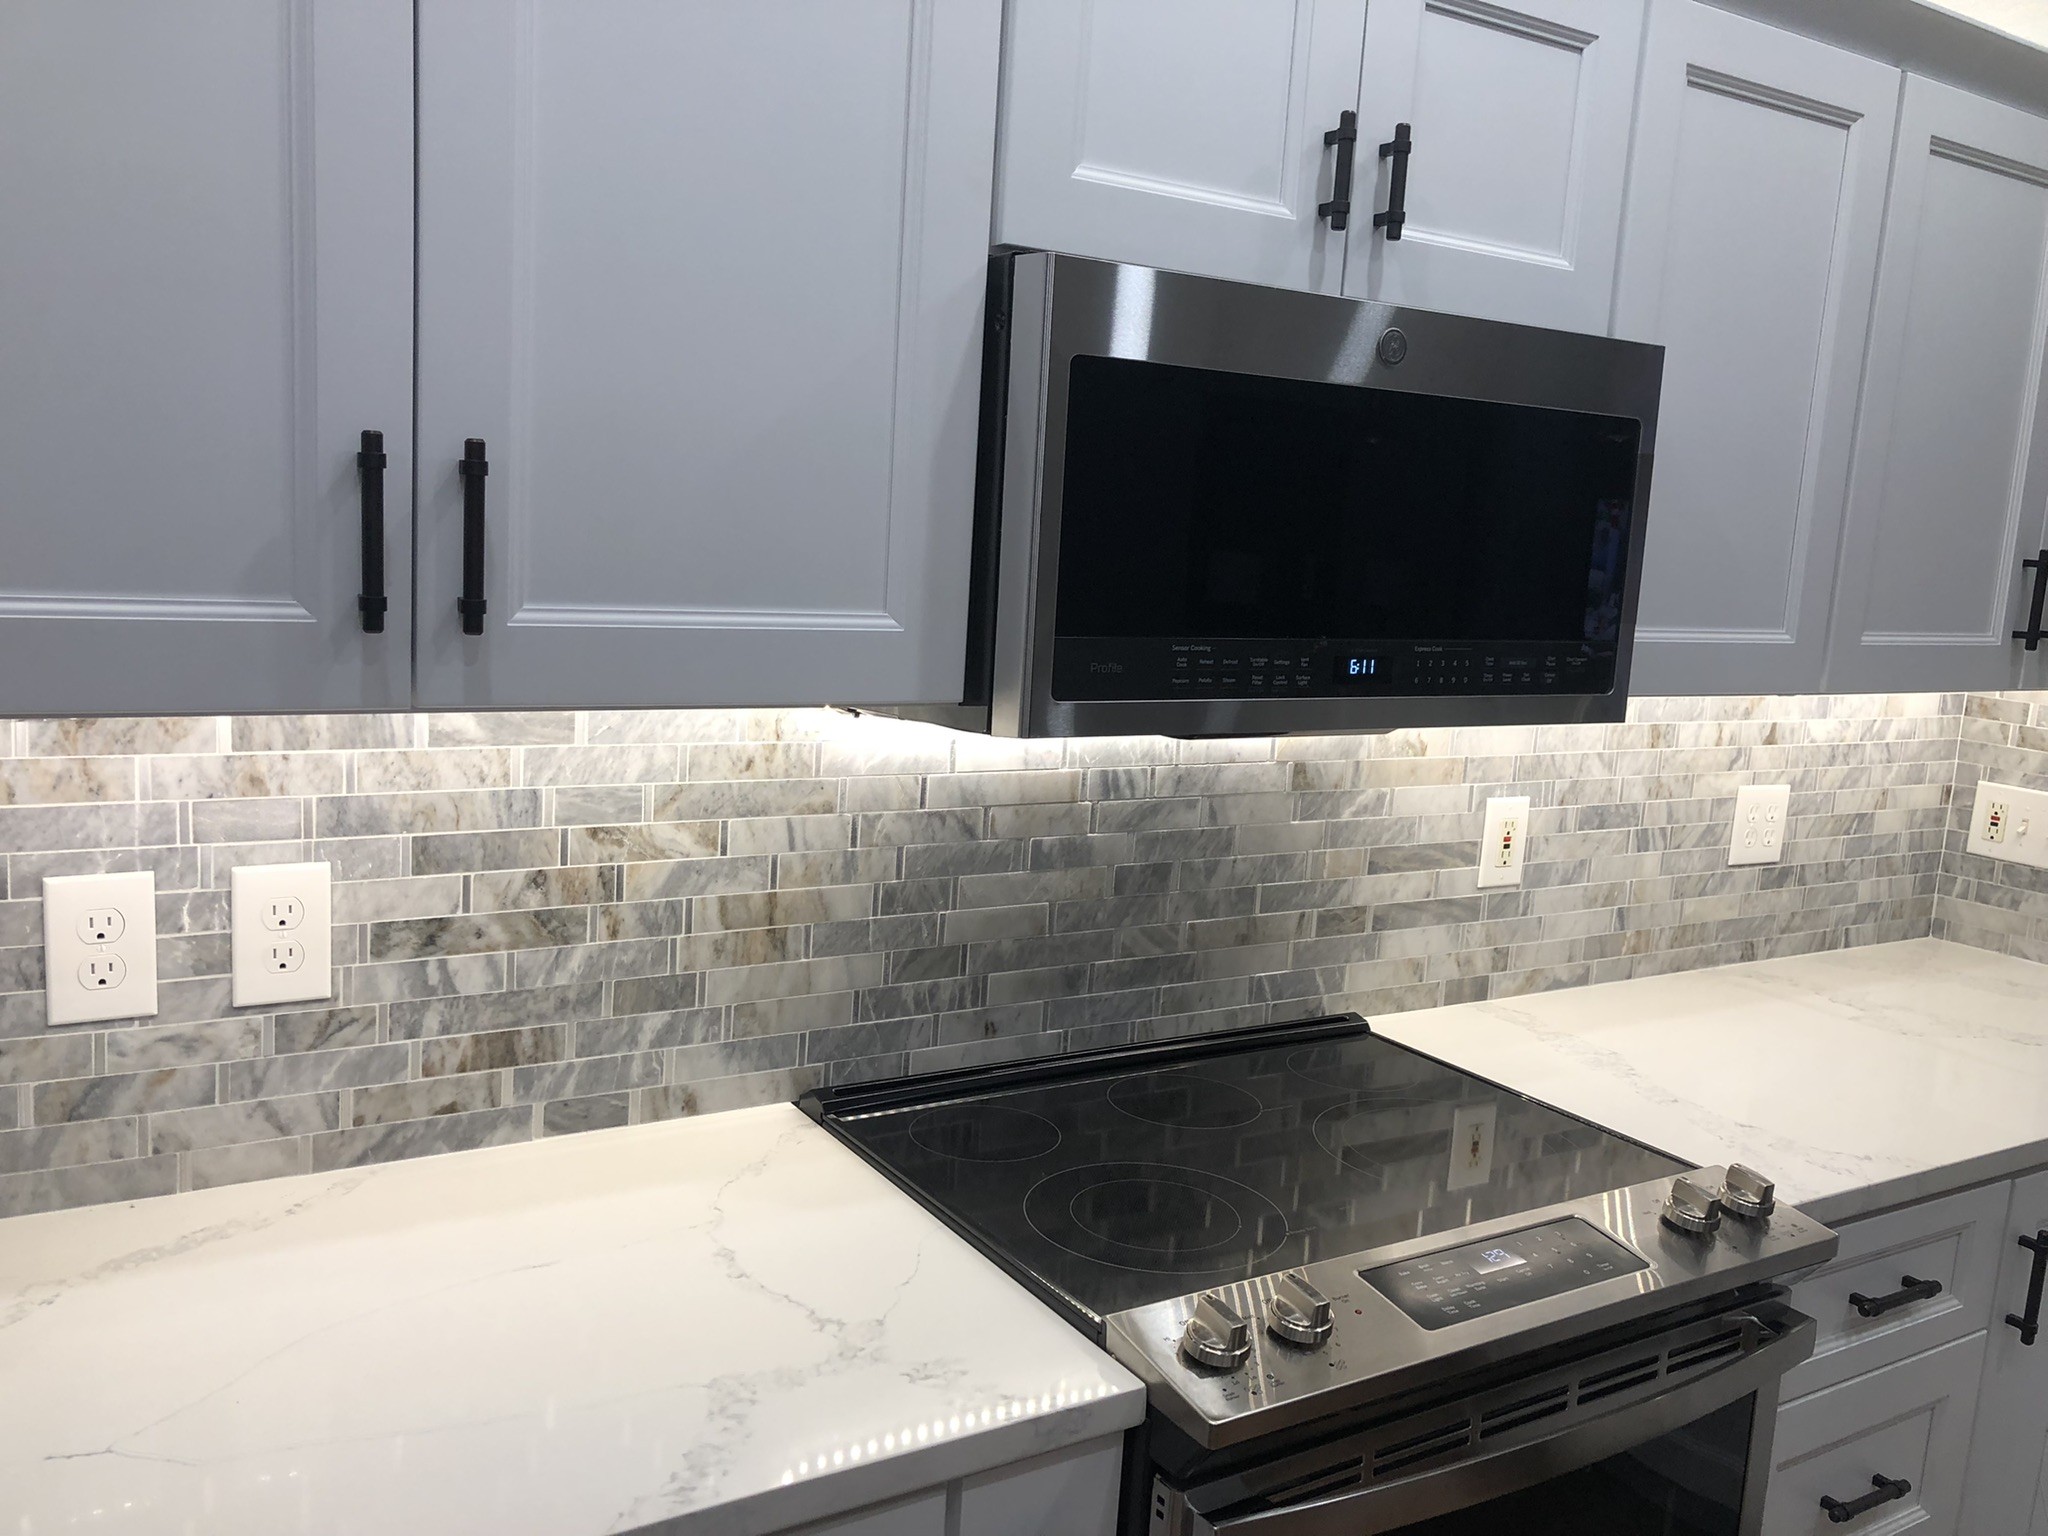
White cabinets with dark pulls frame the apron-front sink and lightly veined countertops. An open corner shelf ends the upper cabinet run, and under-cabinet lighting brings out the gray tile backsplash.
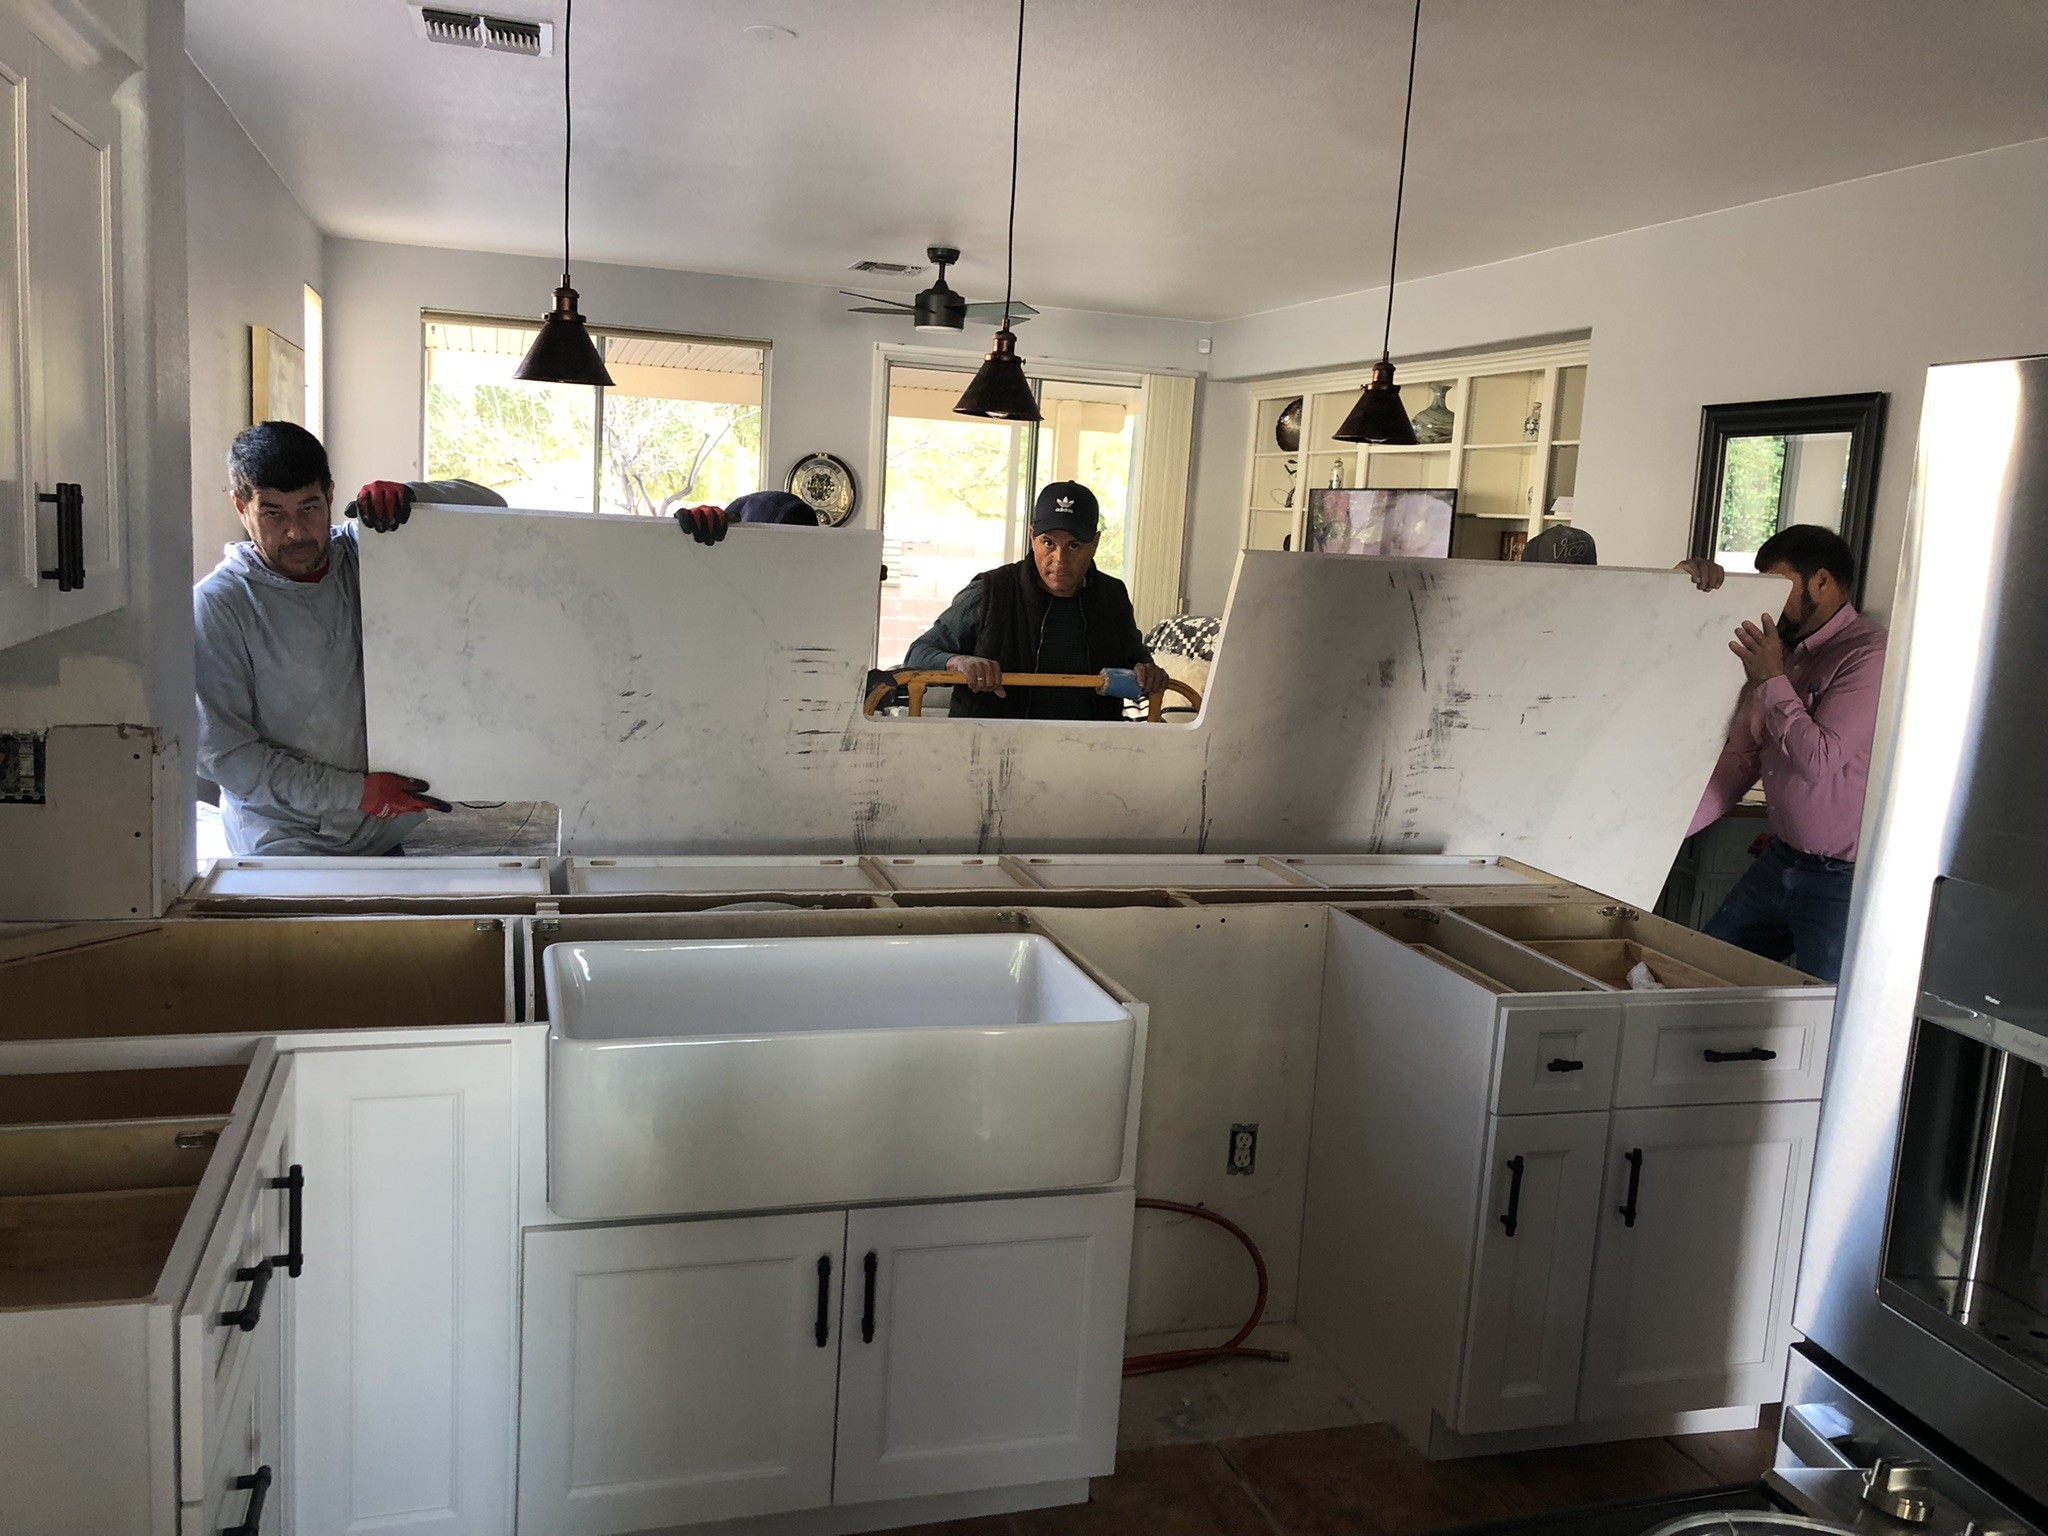
Completed work by Inspired Renovations.