
Whole-home remodel · Tucson, Arizona
Gebhart Whole-Home Remodel
Opening the kitchen to the dining and living areas gave this former rental a more connected layout. The remodel also updated both bathrooms, flooring, and lighting.
Opening up the kitchen
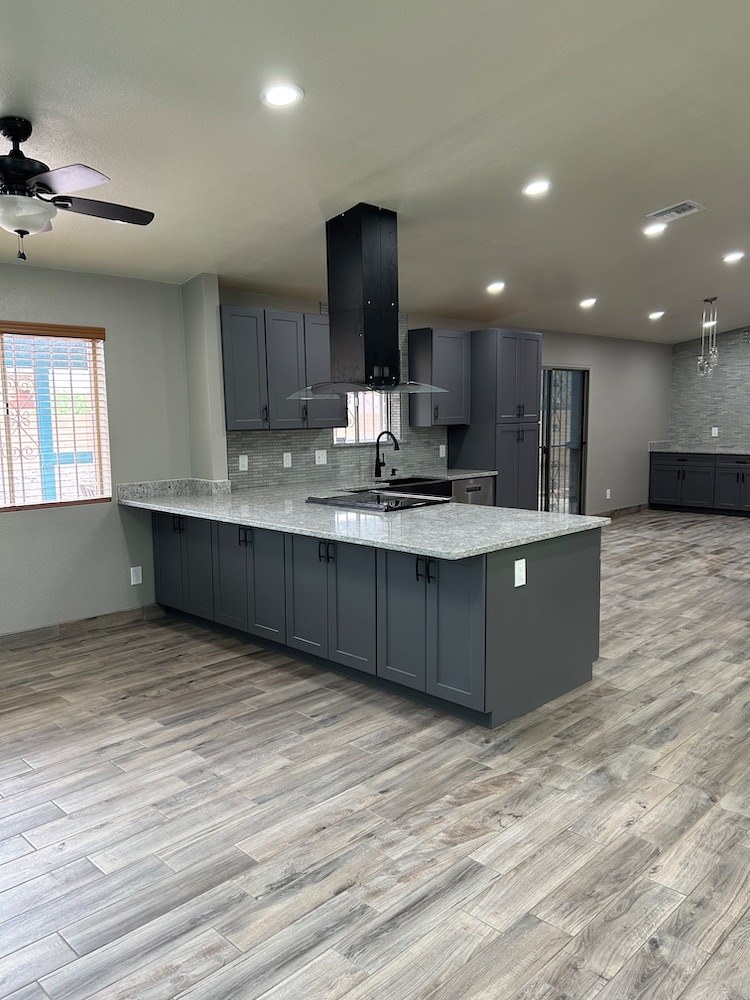
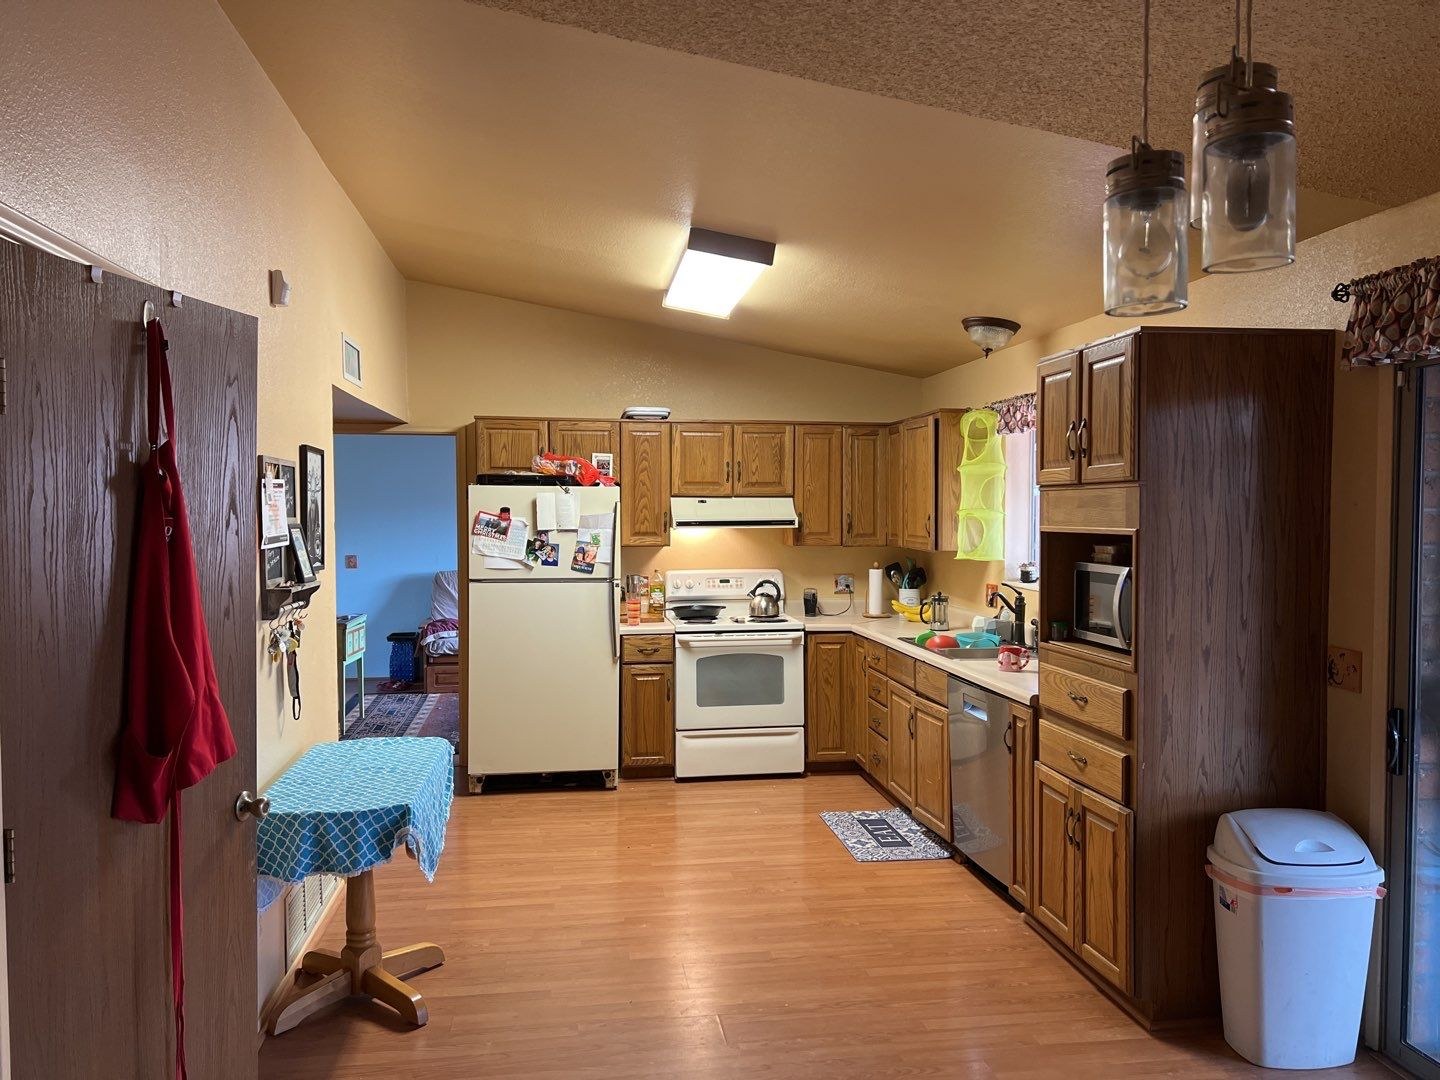
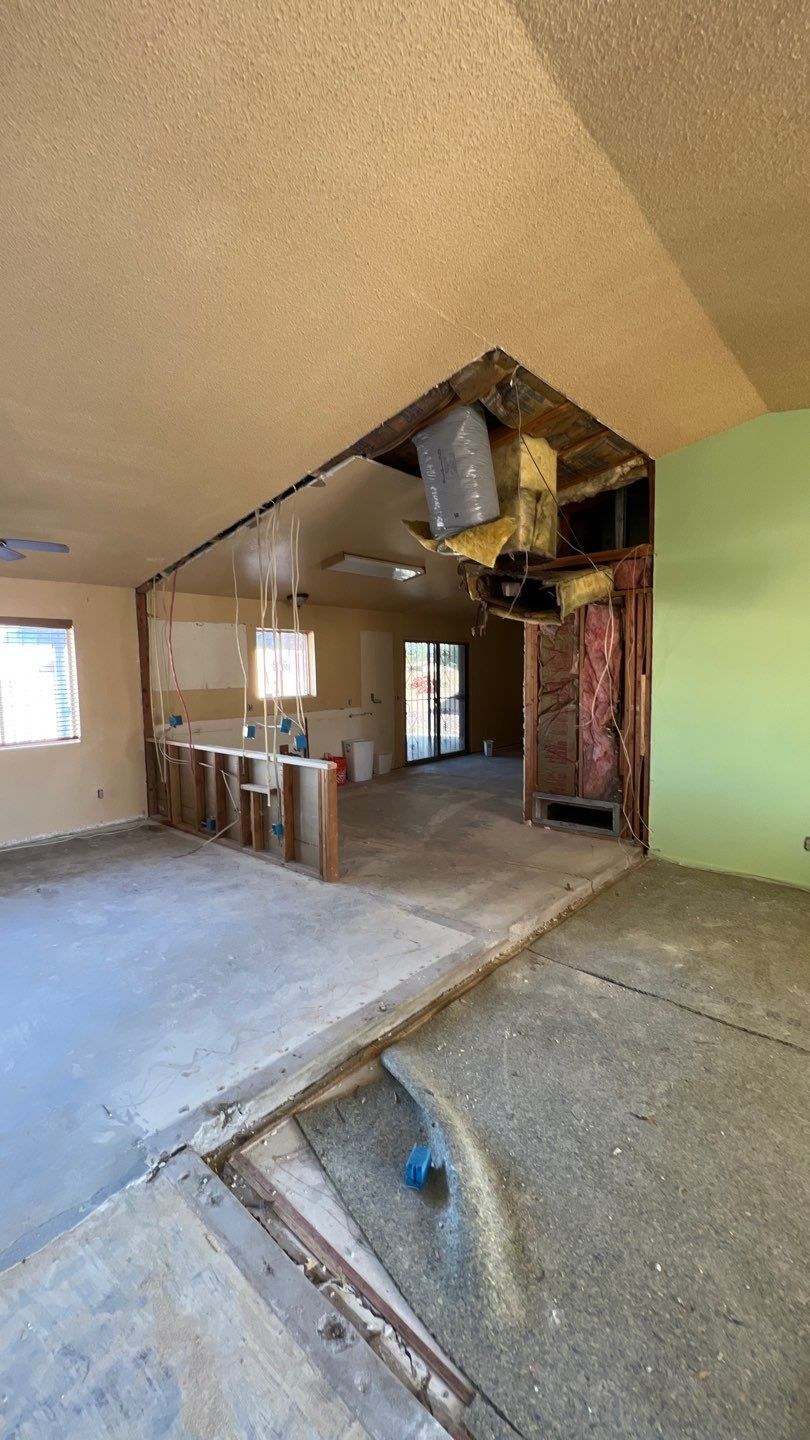
We removed walls between the kitchen and adjoining rooms and reworked the layout around a peninsula. Gray cabinets, a black apron-front sink, and a tiled backsplash finish the new kitchen.
Planning the layout
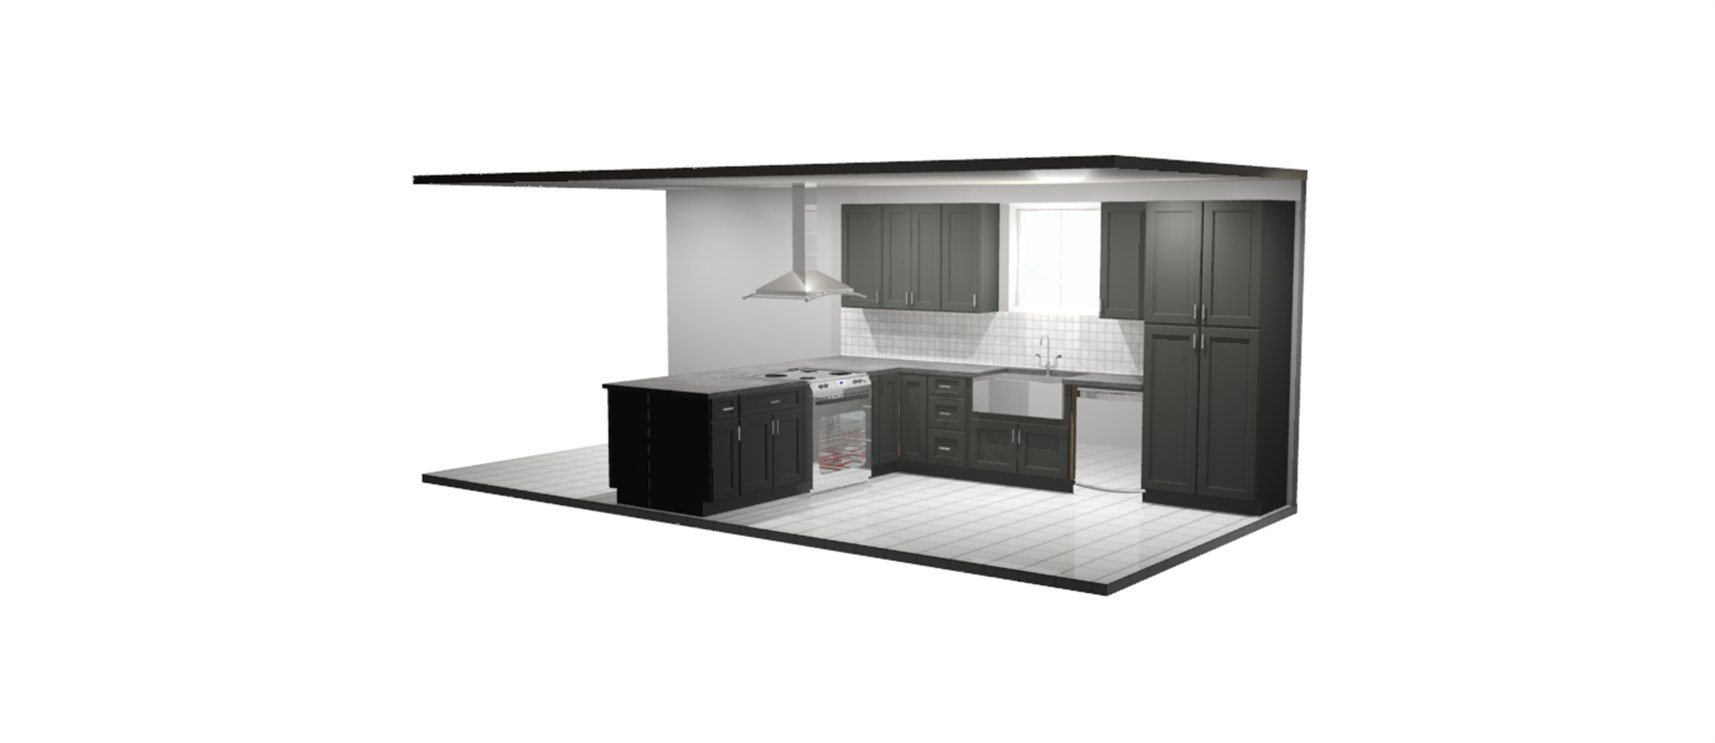
The kitchen rendering shows how the peninsula, range hood, and cabinets were arranged before construction.
Flooring and lighting throughout the home
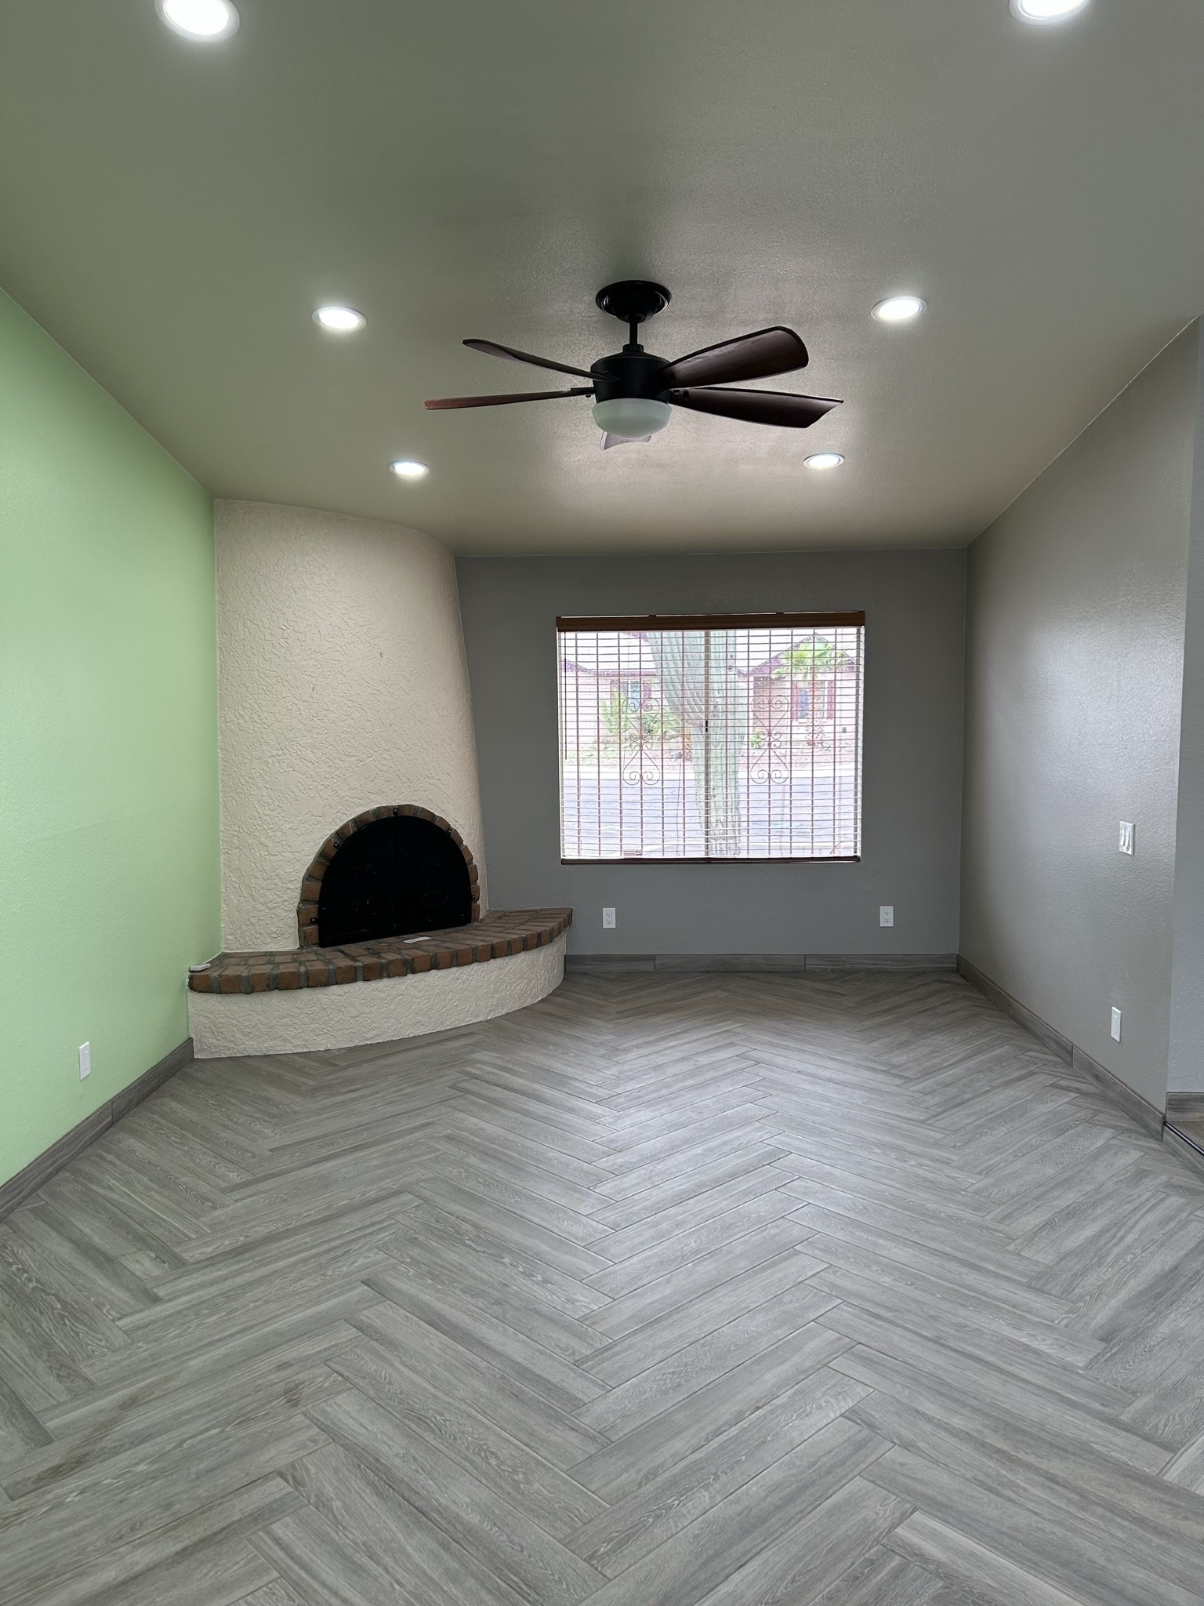
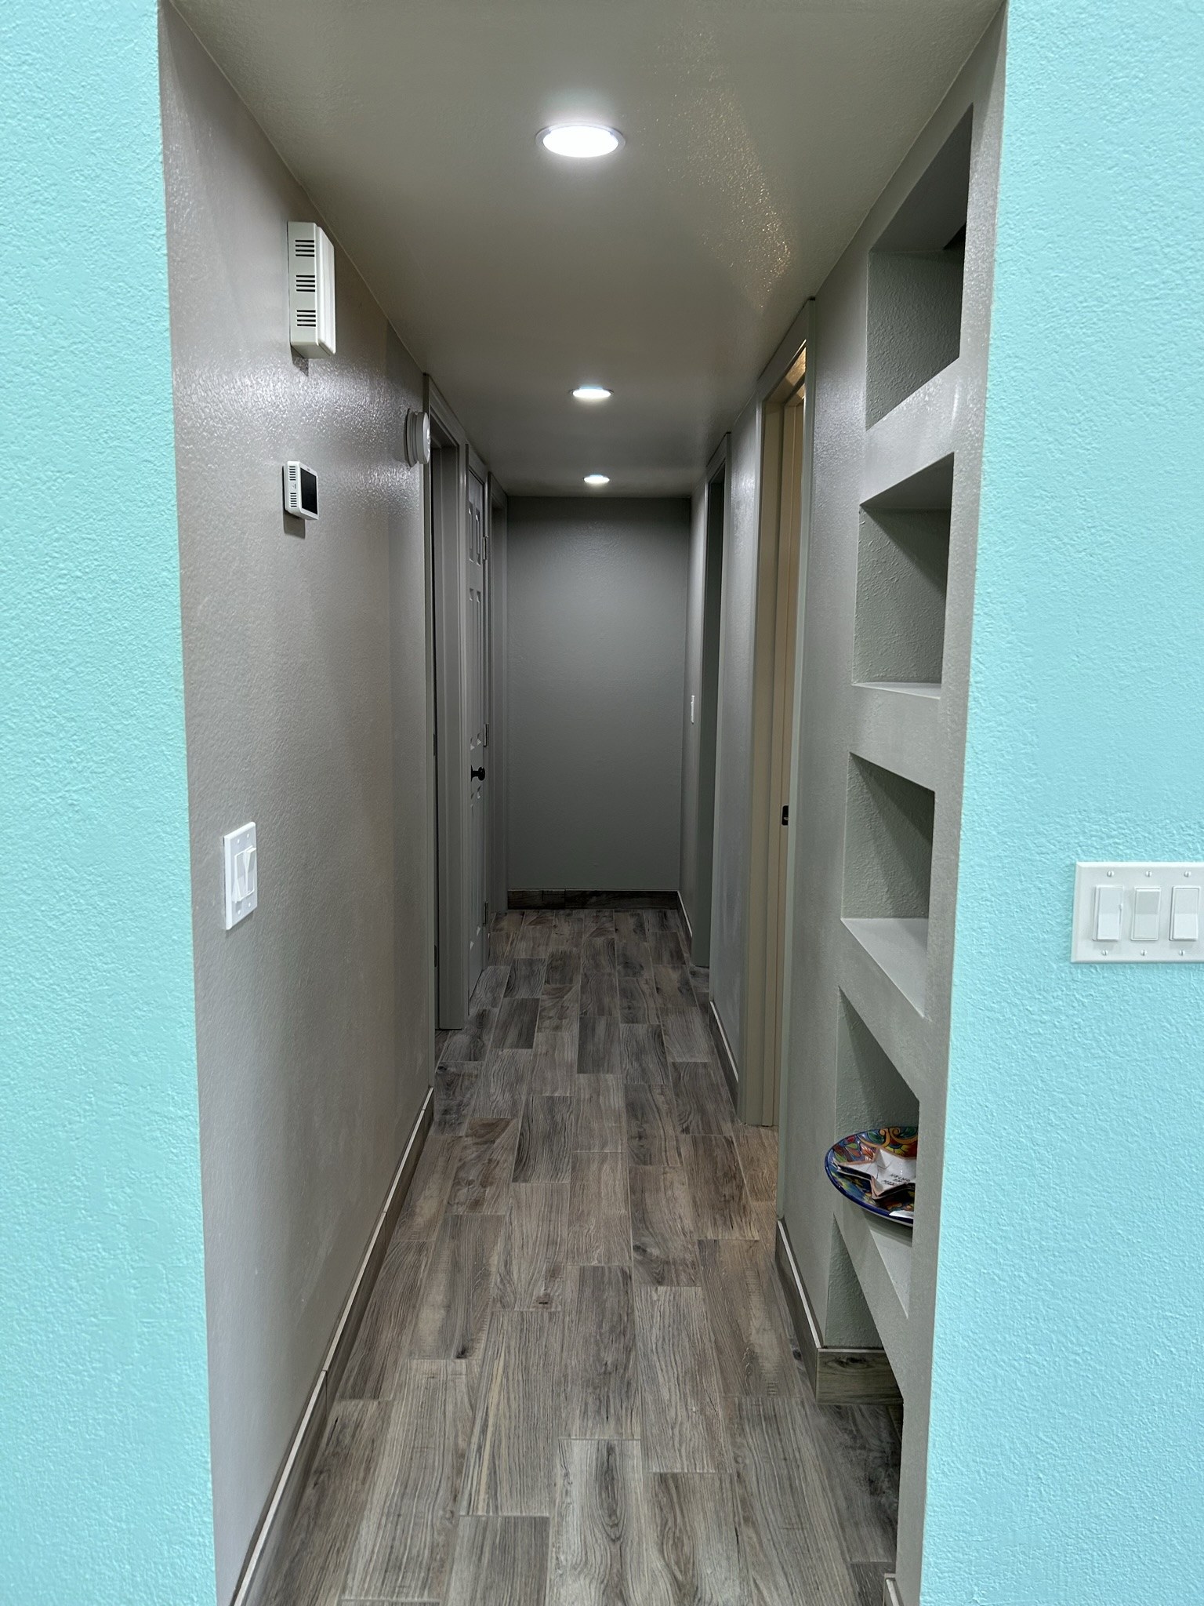
Wood-look tile continues from the main rooms into the hallway. In the living room, a herringbone layout sets off the curved fireplace. Recessed lighting brightens the shared spaces.
Primary bathroom
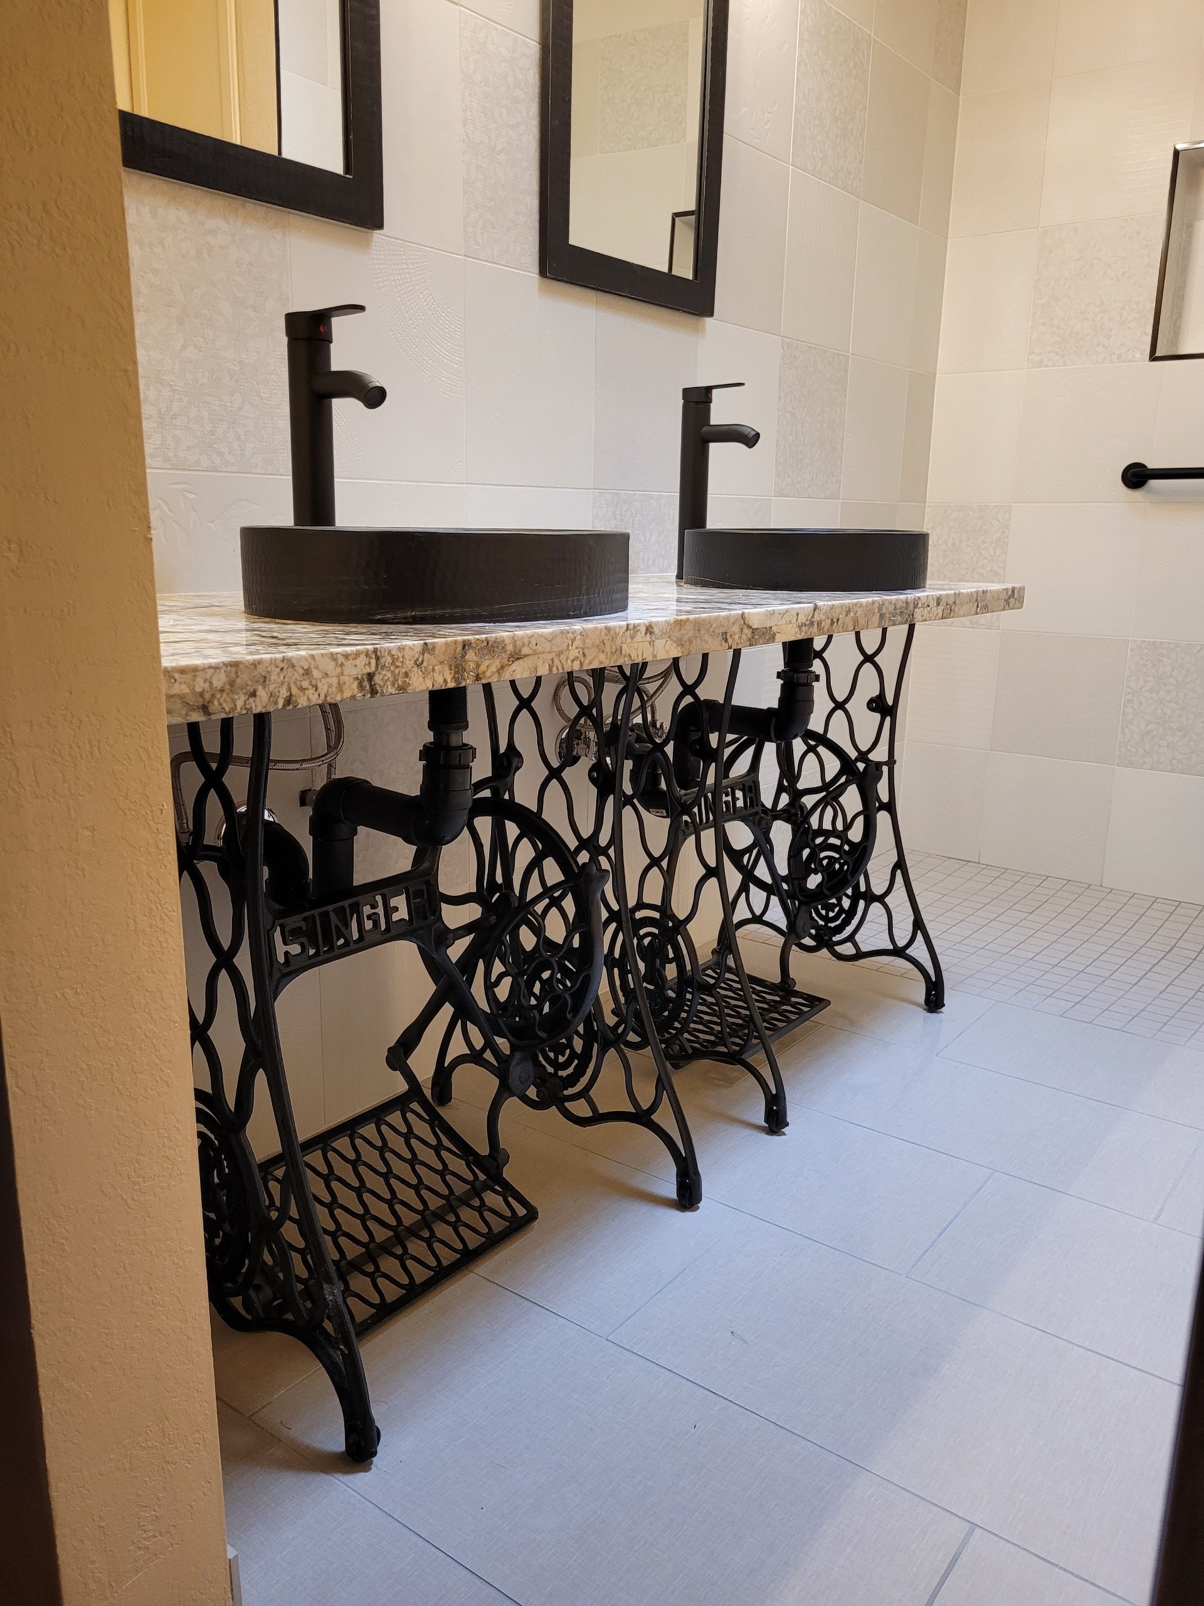
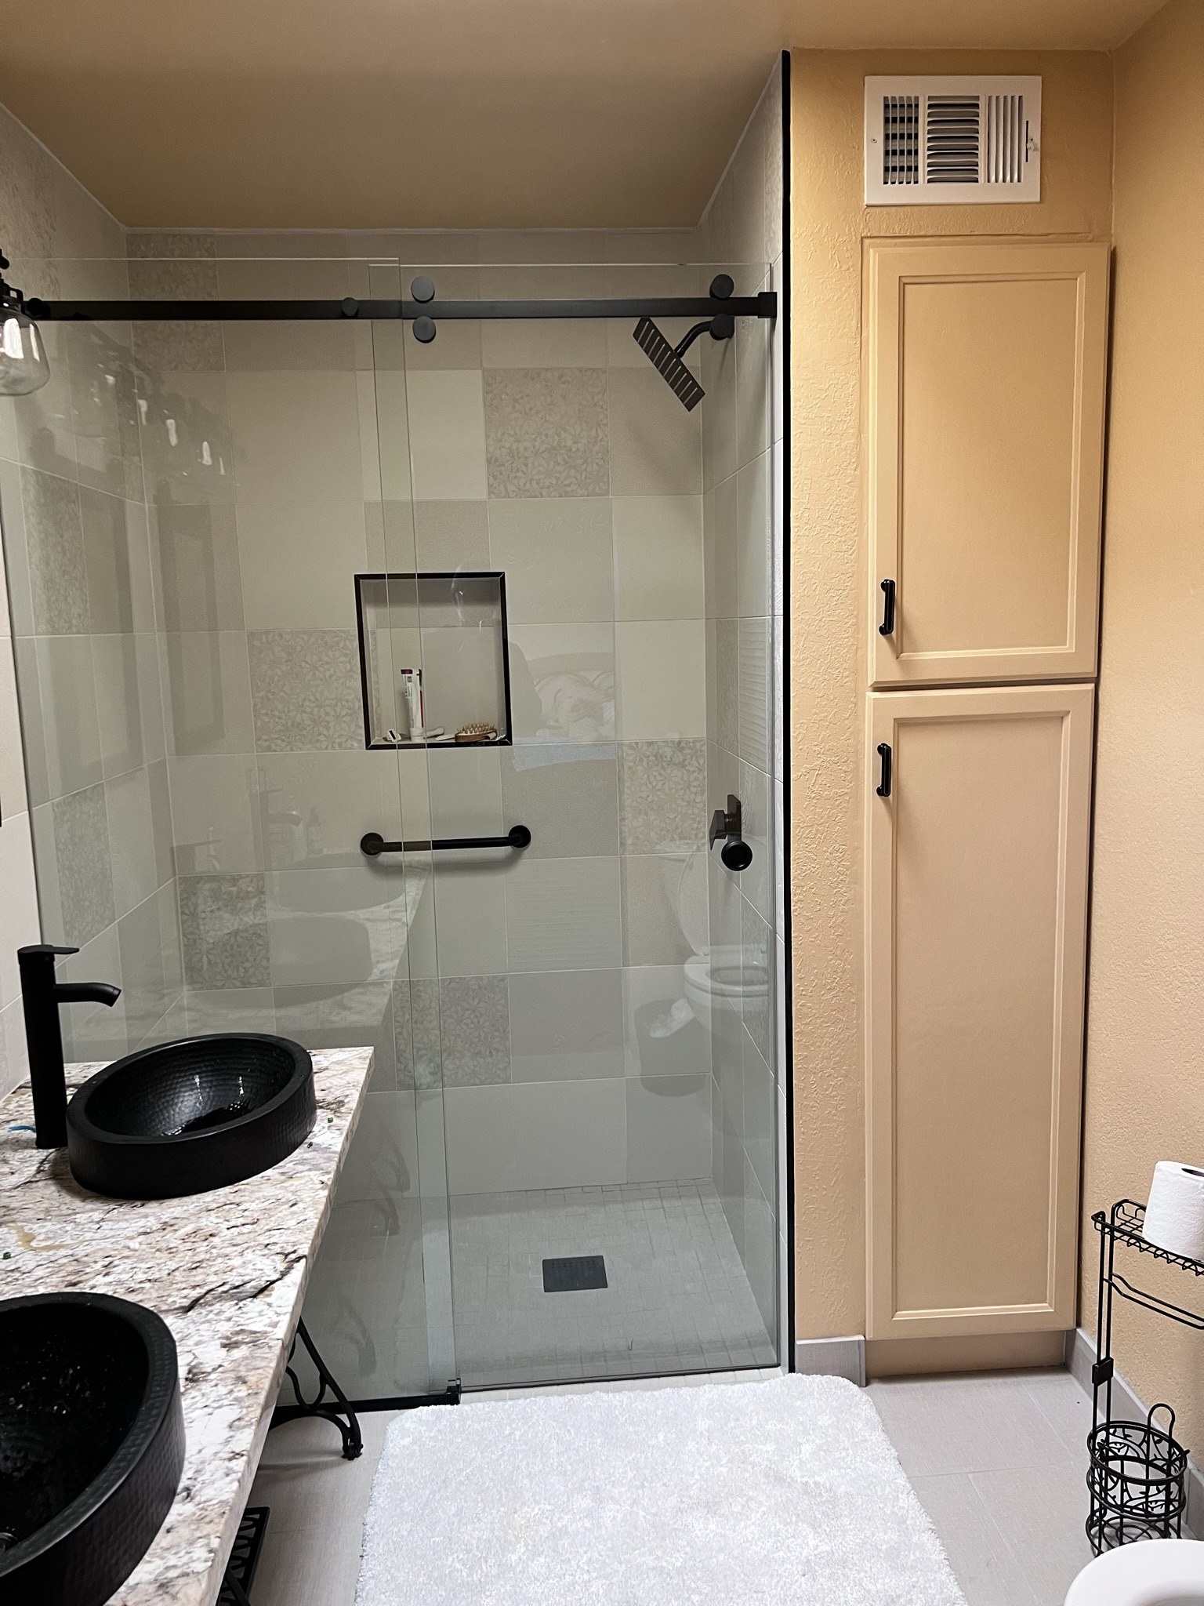
Repurposed Singer sewing-machine bases support the double vanity. The shower has a glass slider, a recessed niche, and a grab bar, with built-in storage alongside.
Guest bathroom
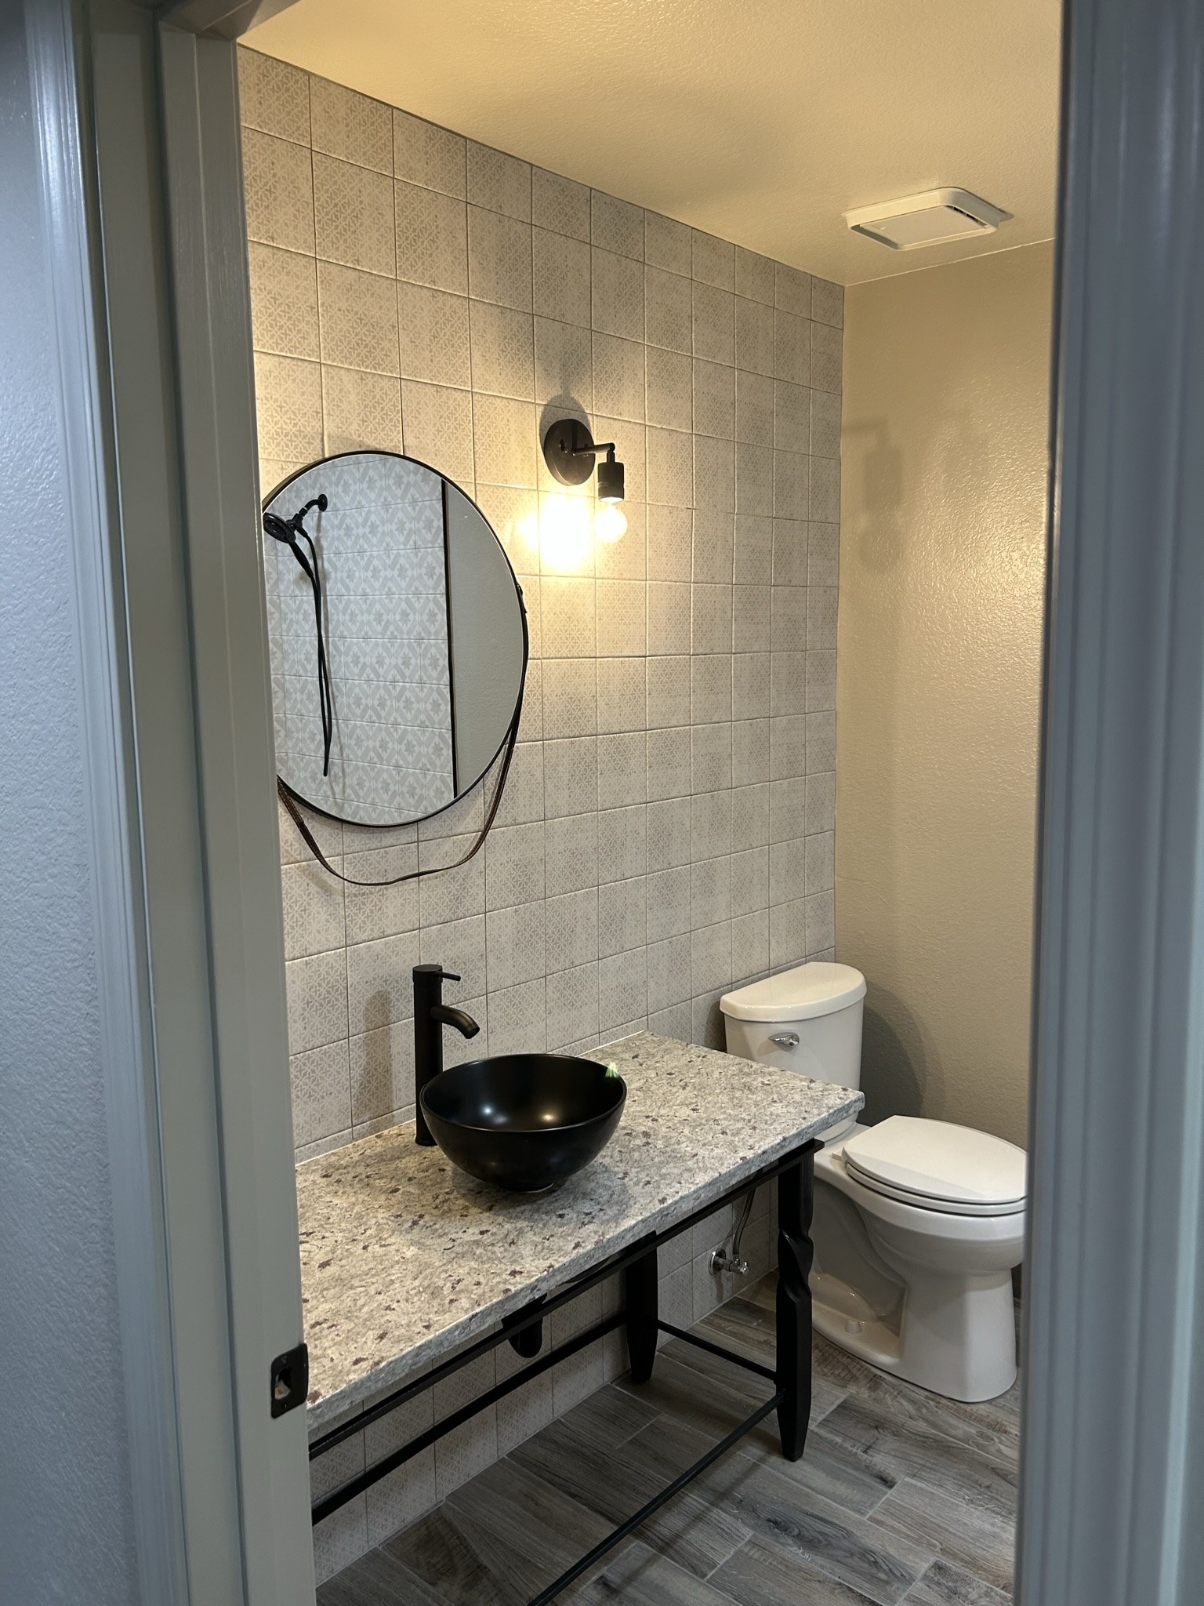
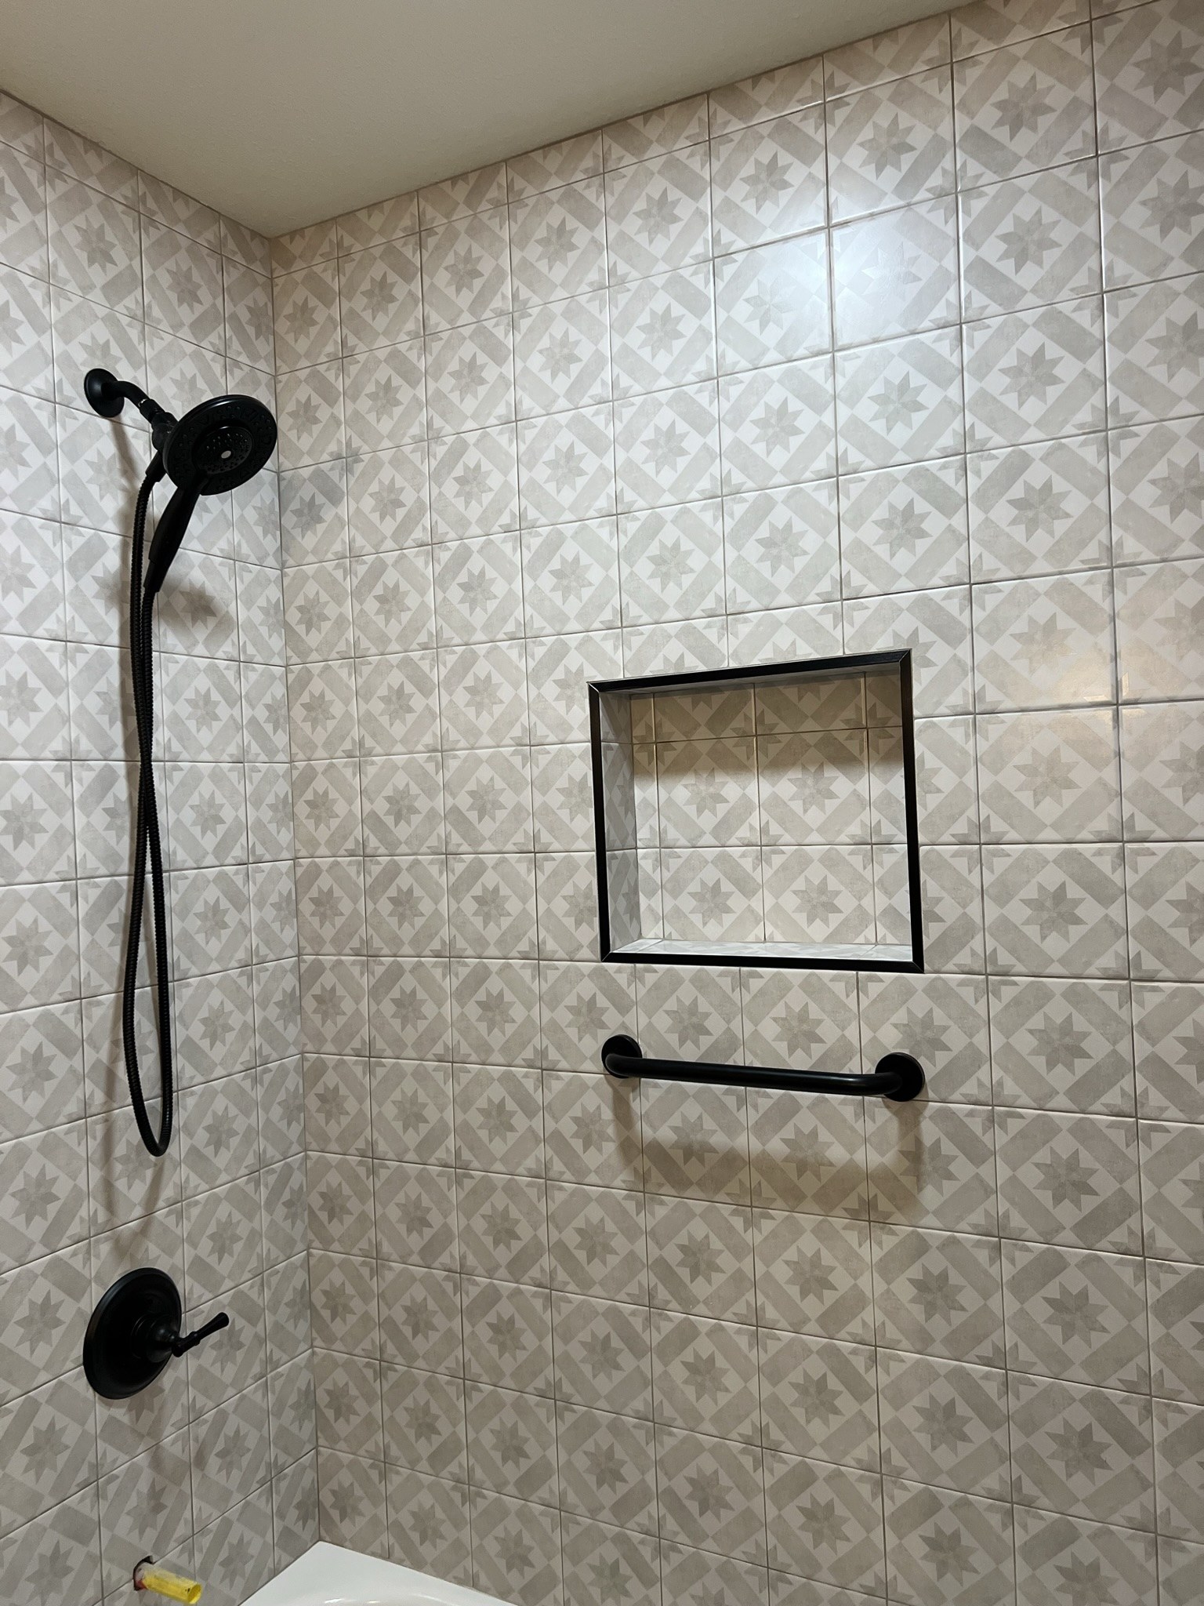
Patterned tile and black fixtures carry from the vanity area to the tub surround.
Final walkthrough
Tour the finished Gebhart whole-home remodel in this two-minute walkthrough from Inspired Renovations.
Completed work by Inspired Renovations.